Khabeer Engineering Consultancy projects gallery | Engineering supervision, inspections, land surveying and design in Riyadh
Khabeer Engineering Consultancy EECعربيRequest a quote
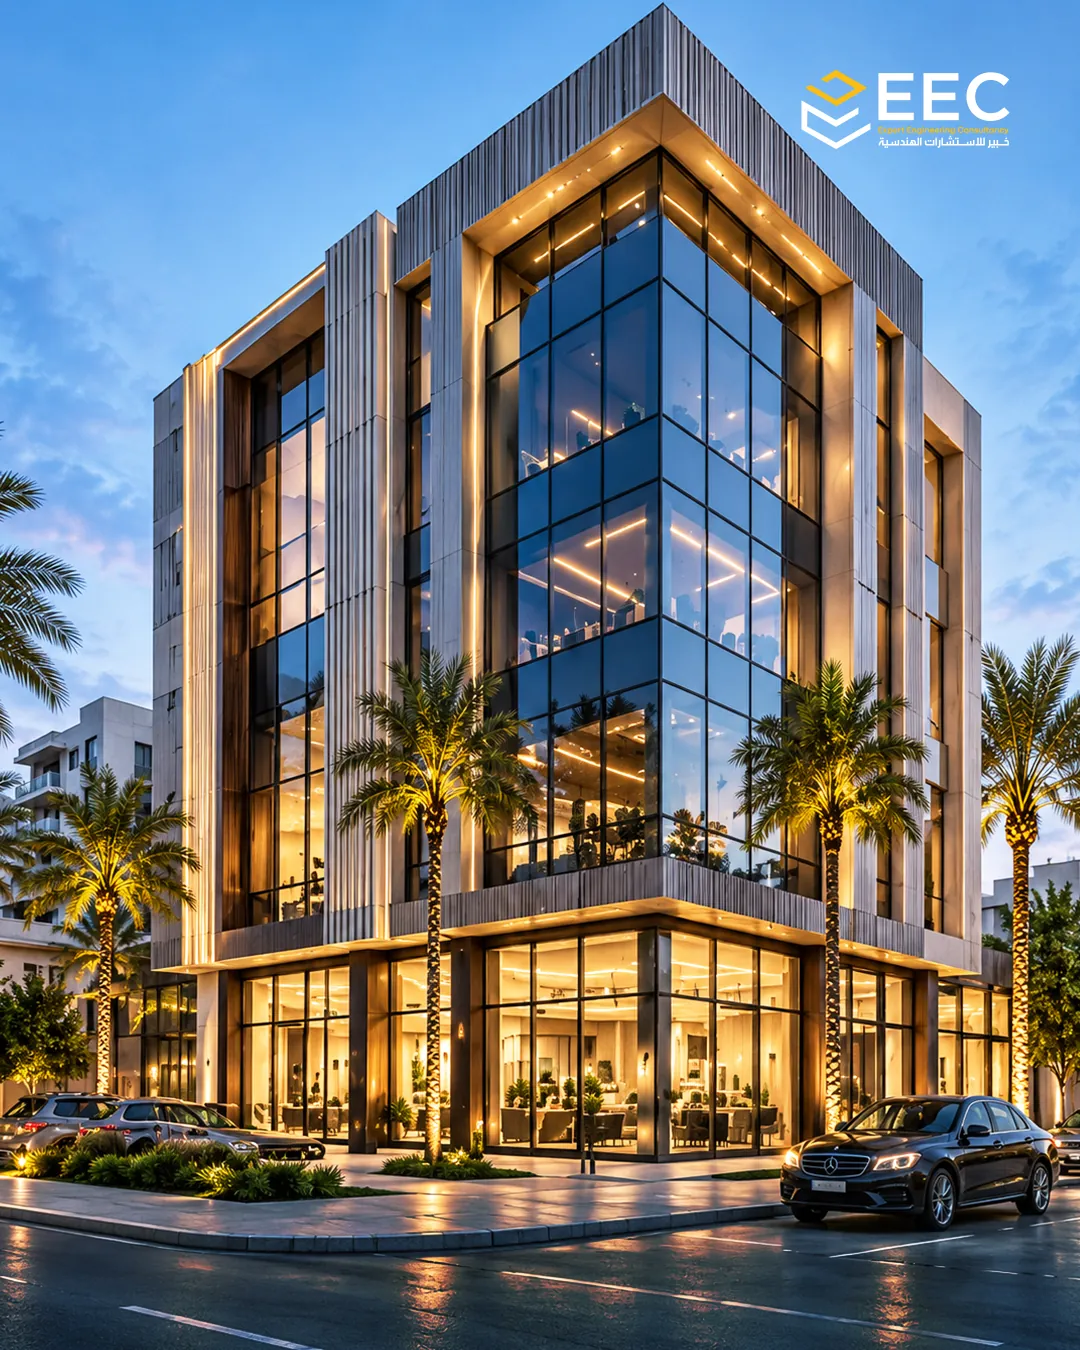
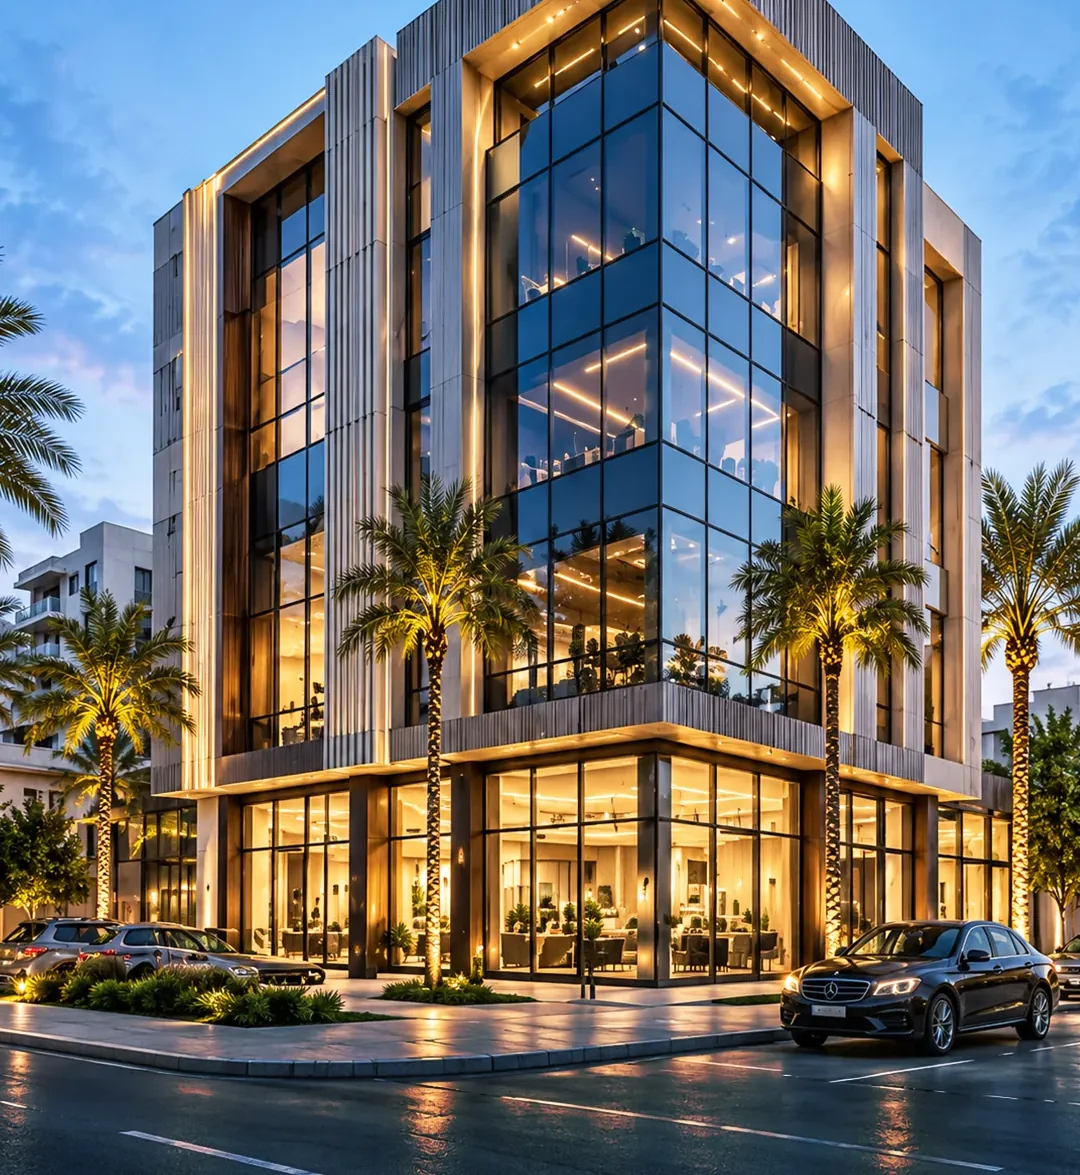
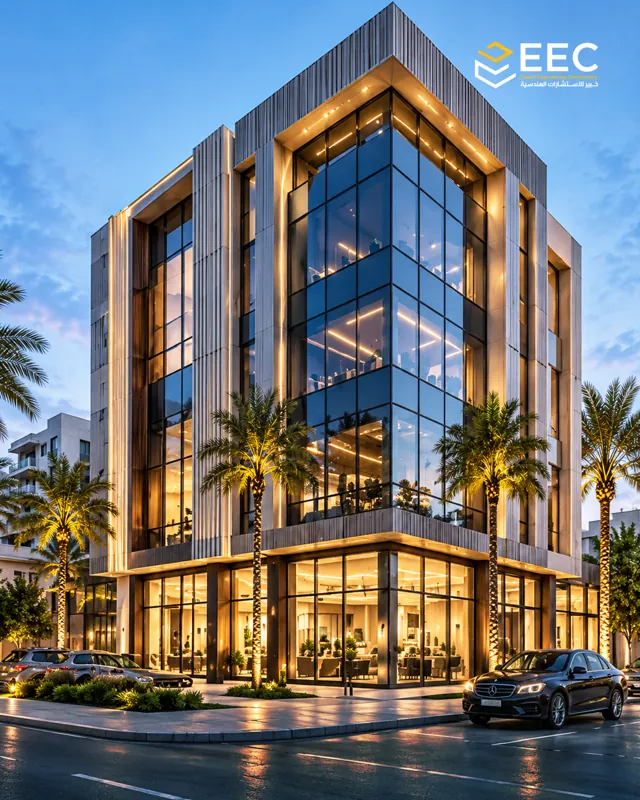
Glass facade design for a multi-storey building with vertical detailing and architectural lighting — Facade design for an office building
RenderFacade design for an office building

Khabeer Engineering Consultancy · Portfolio

From concept…
to the finest detail.

On-site engineering supervision, inspections and technical reports, land surveying, and architectural, interior and exterior design. Each project with its details, photos and our team’s role.

44documented projects
170photos from work sites
8engineering fields
4branches in the Kingdom
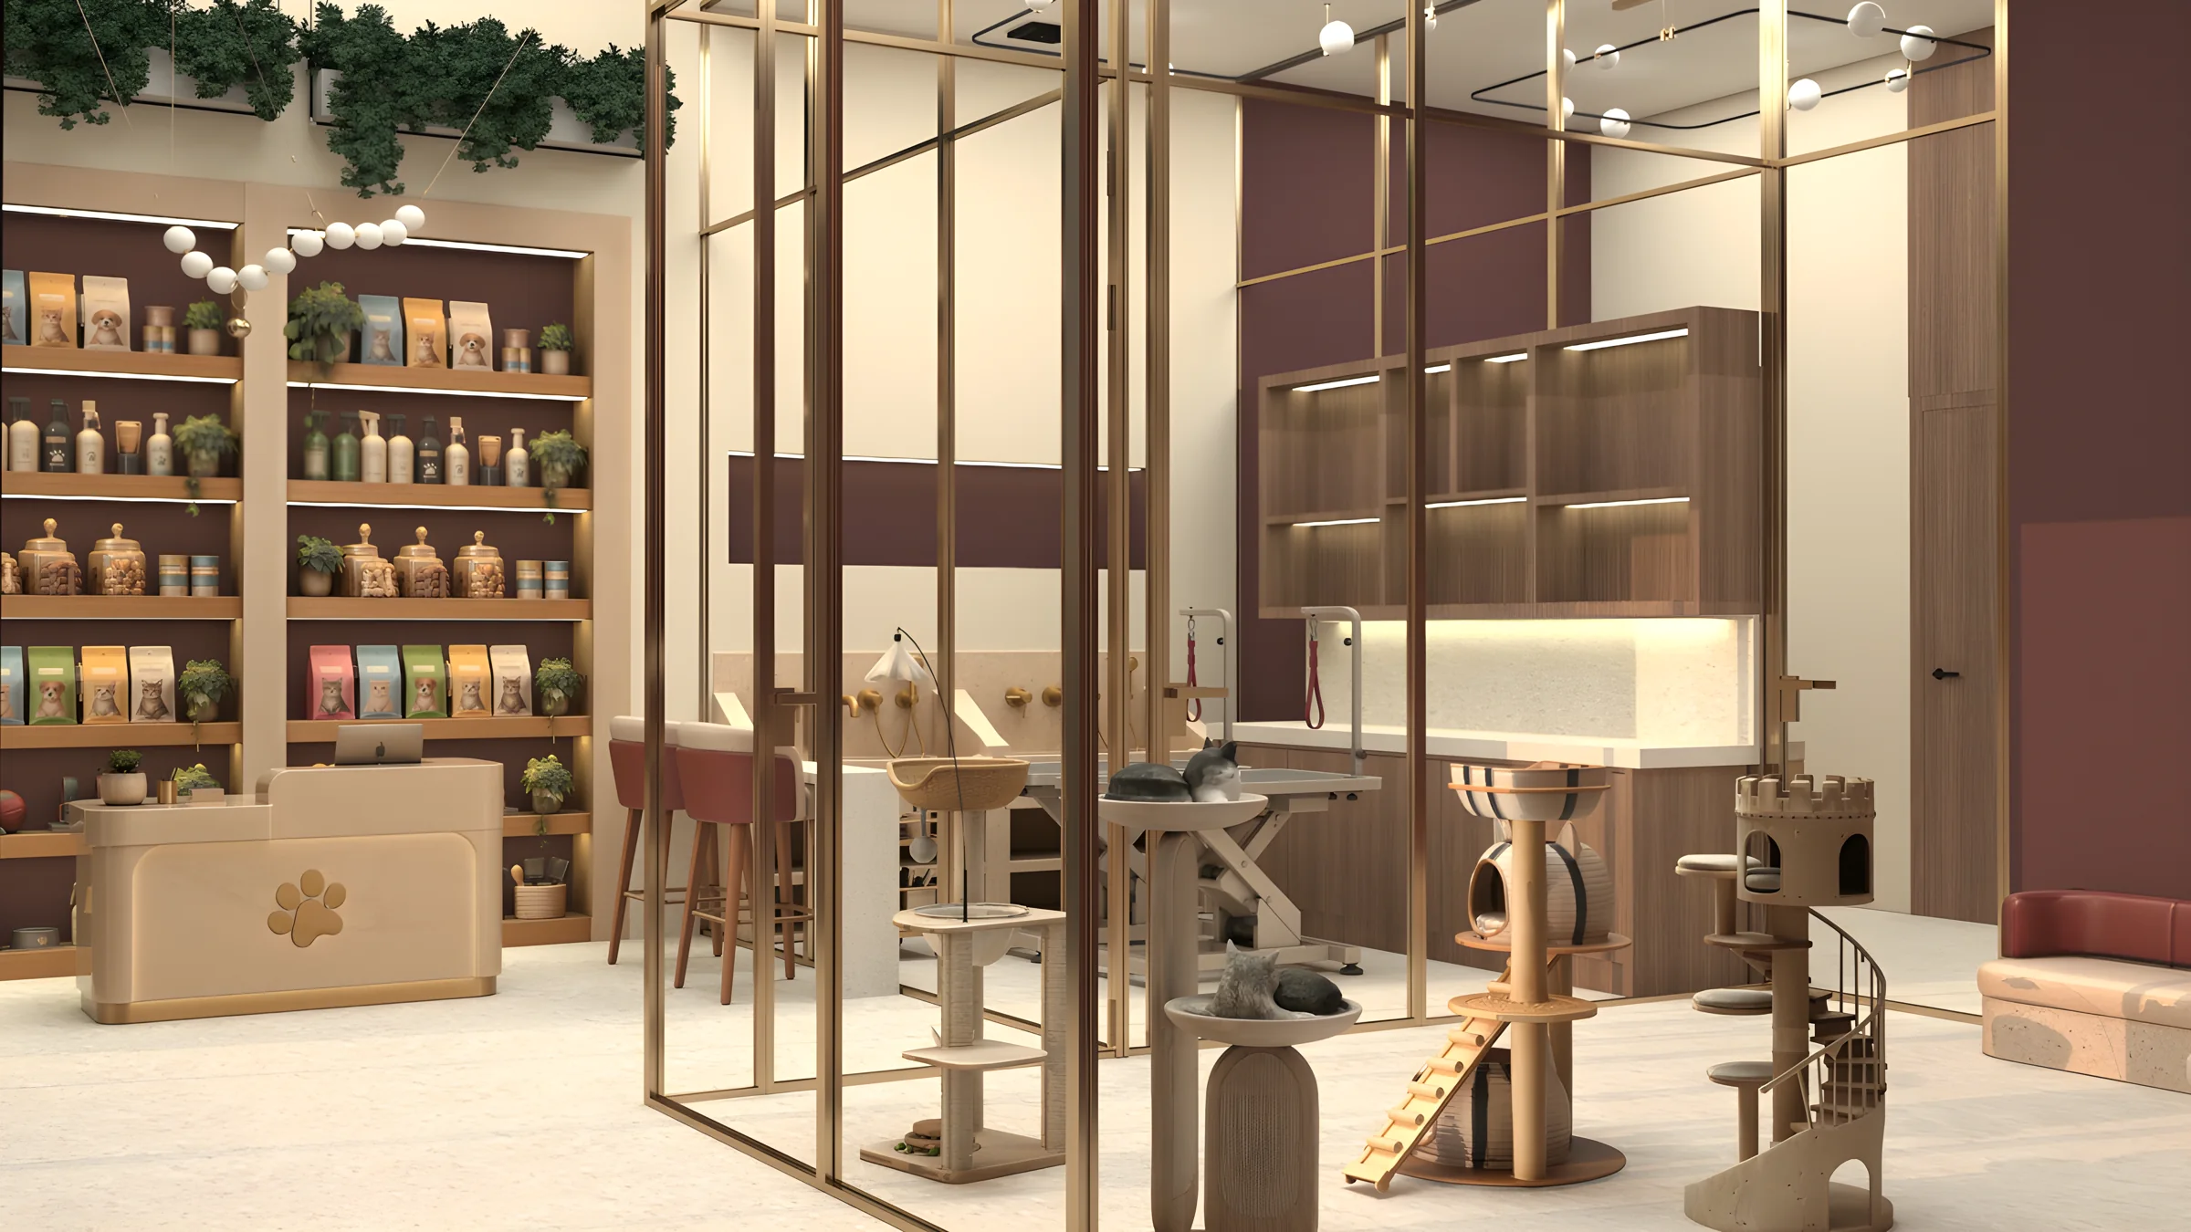
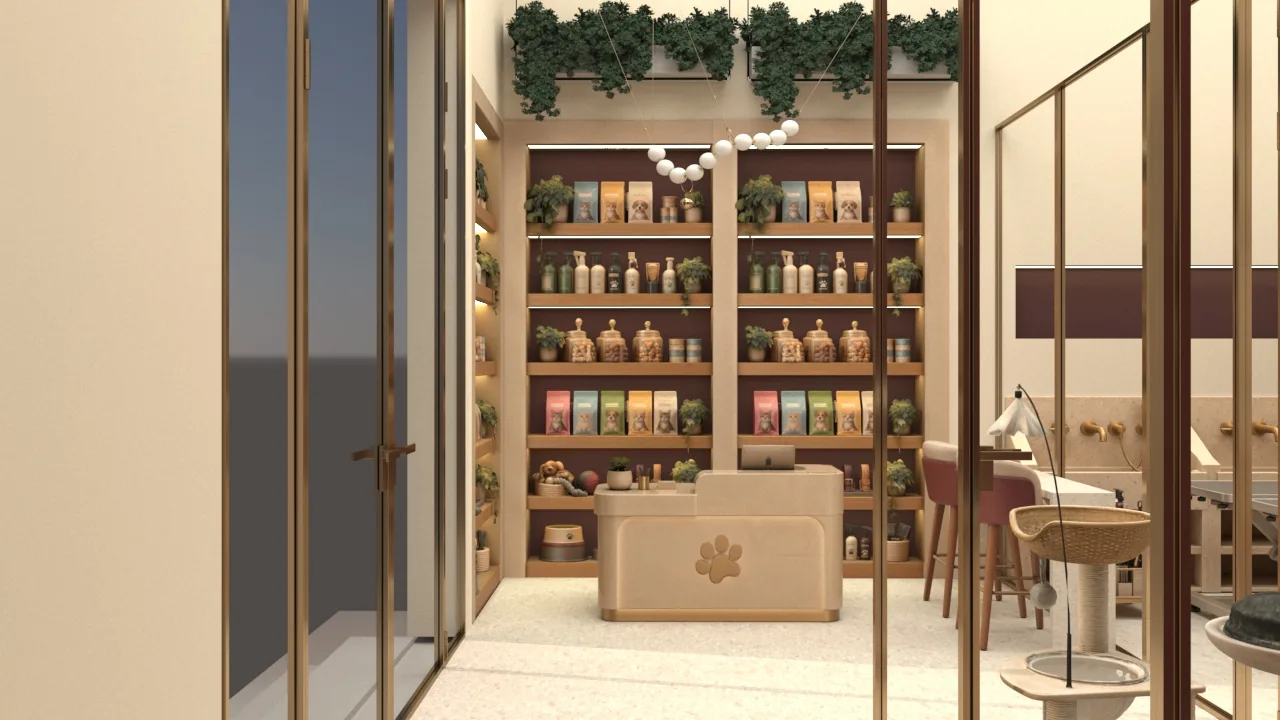
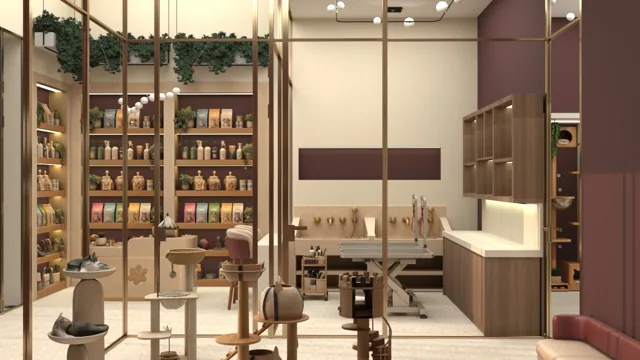
Reception & boutique — Interior Design for a Cat Hotel & Care Centre
Reception & boutique
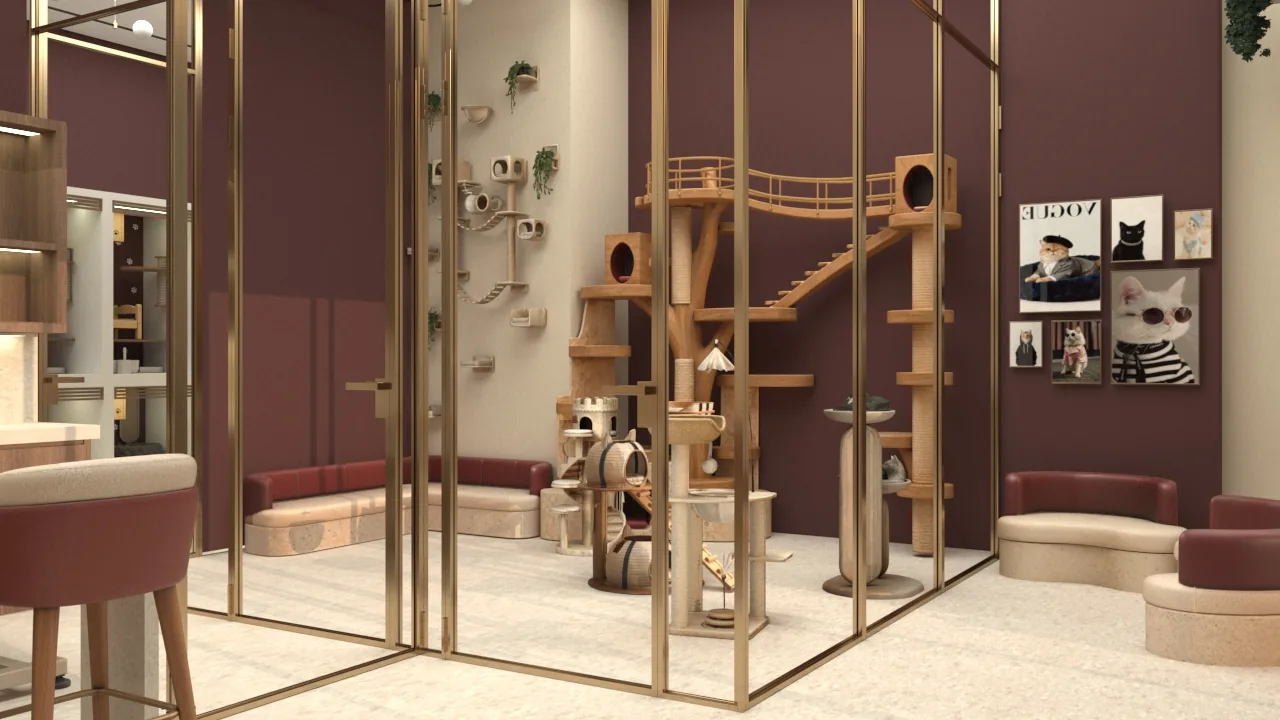
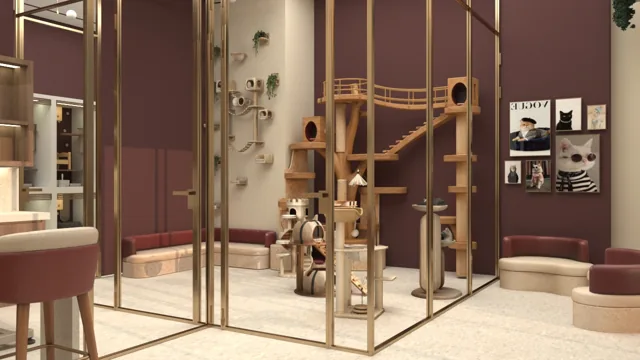
Play area — Interior Design for a Cat Hotel & Care Centre
Play area
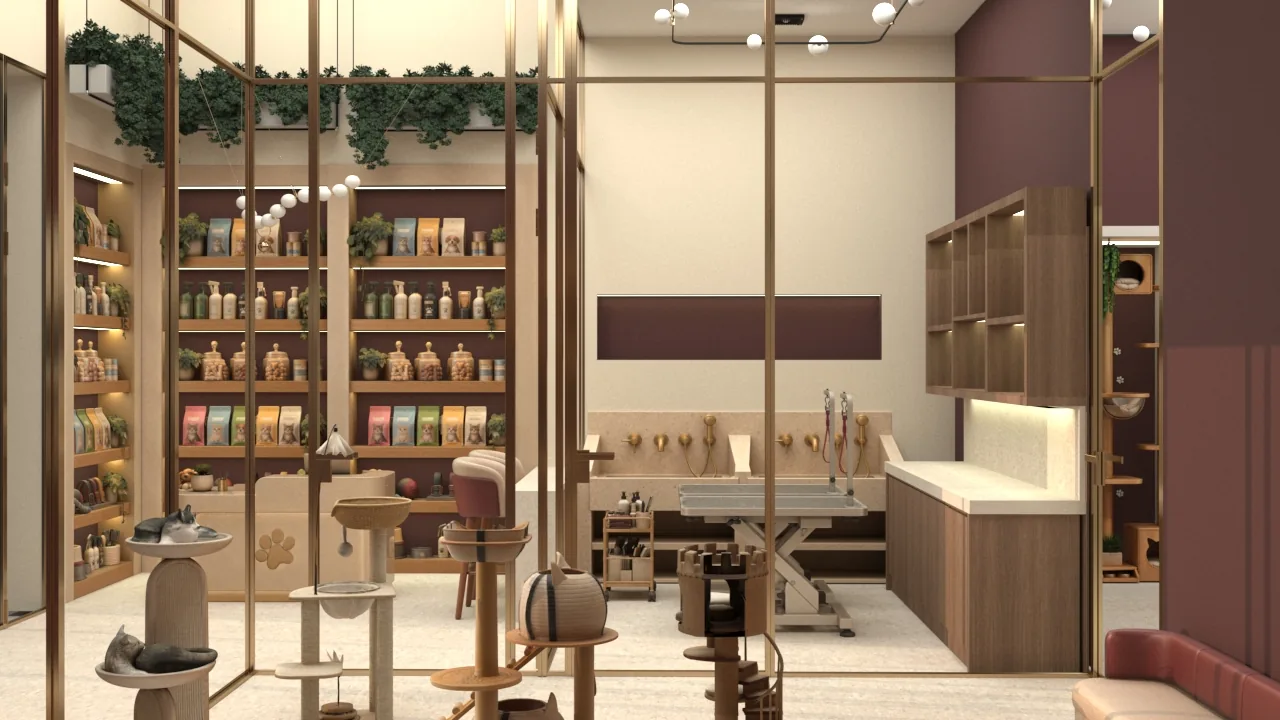
Grooming & care — Interior Design for a Cat Hotel & Care Centre
Grooming & care
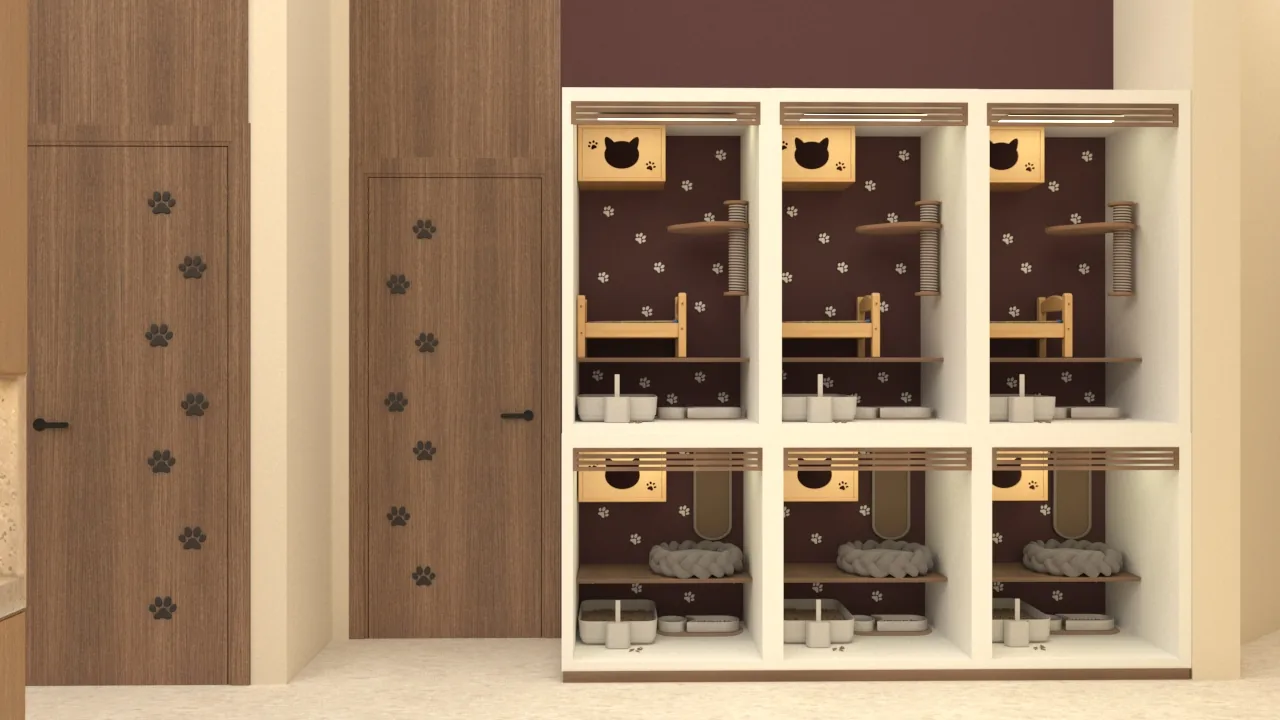
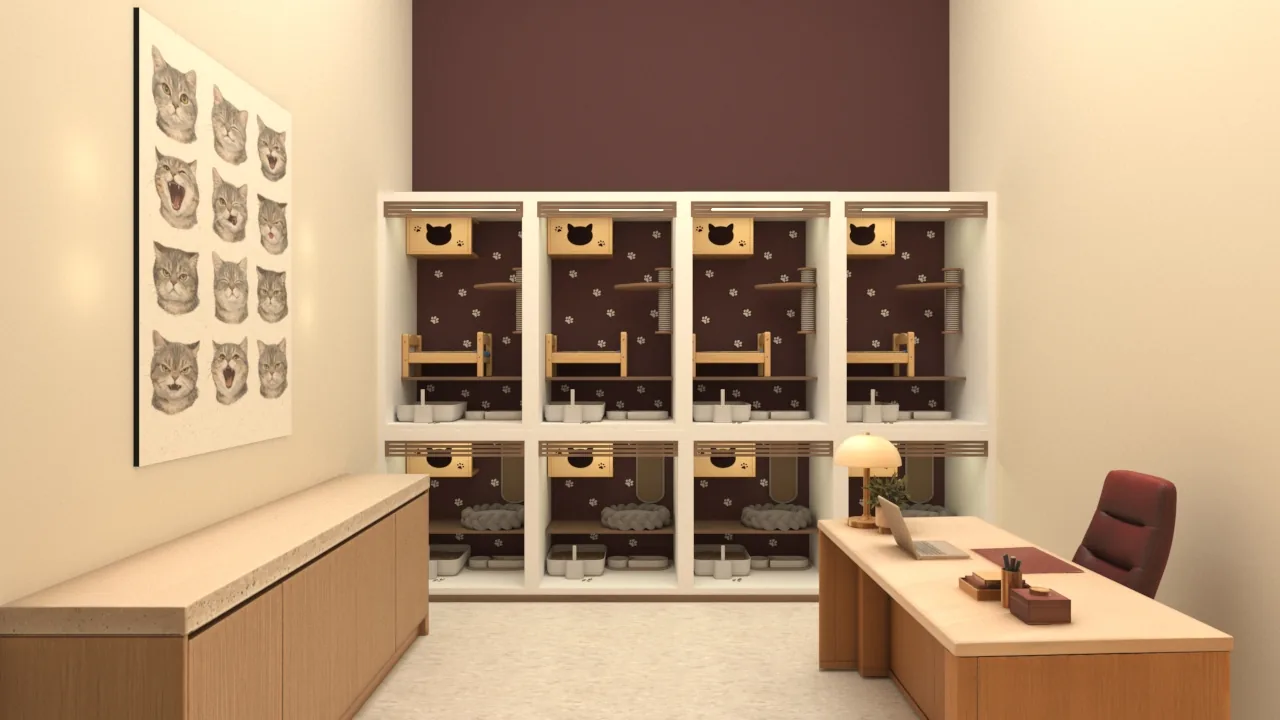
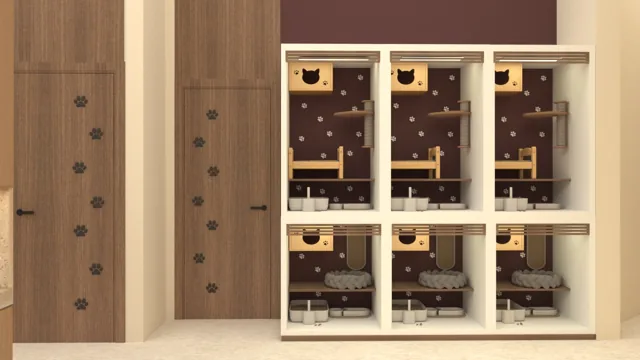
Boarding — Interior Design for a Cat Hotel & Care Centre
Boarding
Reception & boutique — Interior Design for a Cat Hotel & Care Centre
Reception & boutique
Isolation — Interior Design for a Cat Hotel & Care Centre
Isolation
Render
01 / 06

★ Featured project · Interior design

Cat Hotel &
Care Centre

A complete cat care facility on 119.53 m²: reception and boutique, play, grooming, boarding and isolation — in a palette of warm wood, burgundy and gold.

119.53m² · area
7functional spaces
273D renders
4design sheets
  1. 01Reception & boutique18.20 m²
  2. 02Play area15.00 m²
  3. 03Grooming & care10.00 m²
  4. 04Boarding20.00 m²
  5. 05Isolation20.00 m²
  6. 06Storage & team lounge20.00 m²

Design renders (“Render”) and drawings from the project file — design, not construction photos.

Our projects

A selection of our work

Each card opens the project page: location, the Khabeer team’s role, scope, deliverables and photos.

Filter our work by field

Reception & boutique — Interior Design for a Cat Hotel & Care Centre
★ Featured project · Interior designRender

Interior Design for a Cat Hotel & Care Centre

A complete cat care facility on 119.53 m²: reception and boutique, play, grooming, boarding and isolation — in a palette of warm wood, burgundy and gold.

Riyadh
119.53m² · area7functional spaces273D renders
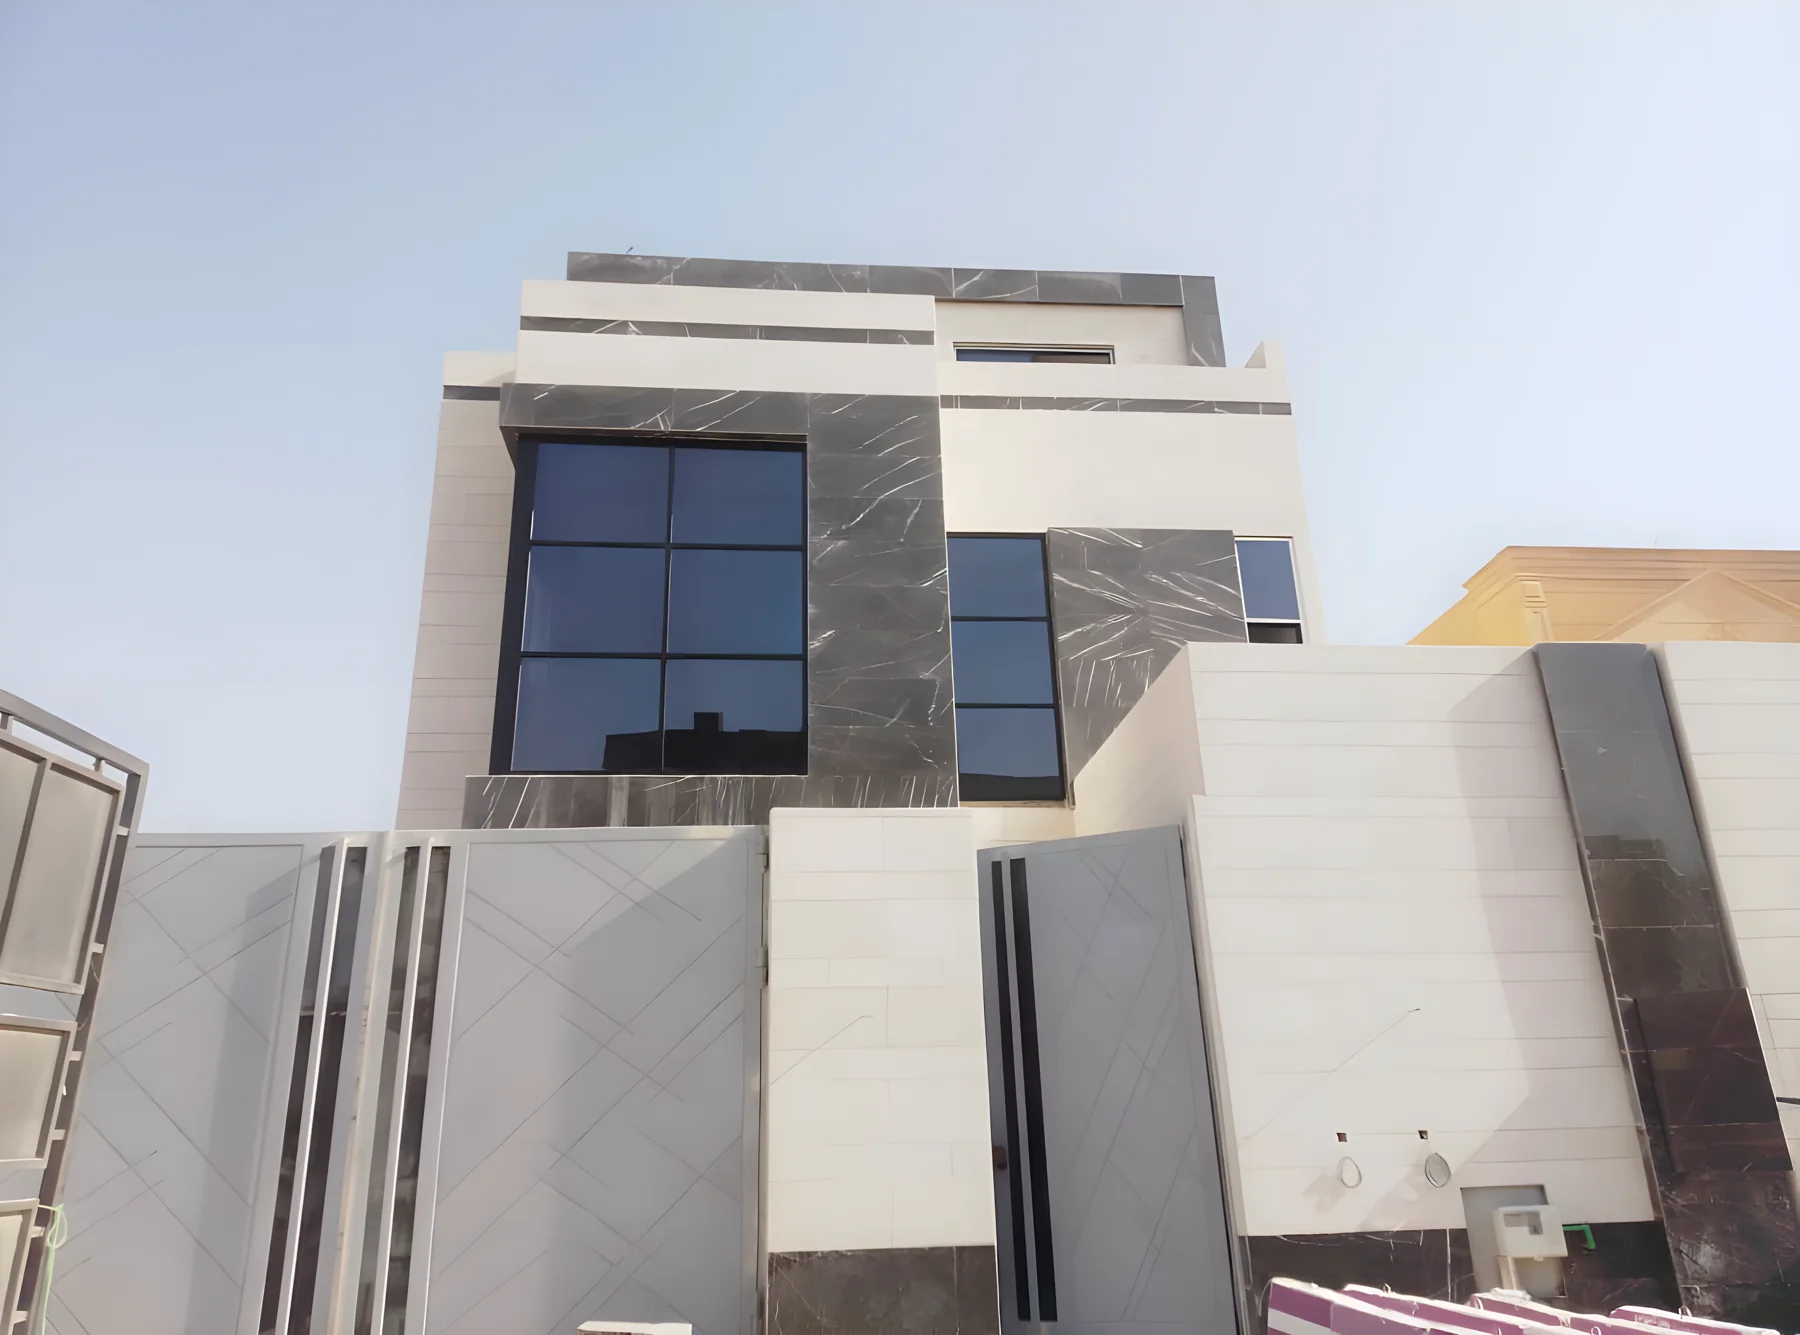
Main facade after stone and aluminium cladding was completed — Residential villa — Al-Malqa District, Riyadh
Engineering supervisionActual

Residential villa — Al-Malqa District, Riyadh

Structural supervision of a residential villa from excavation to the annex, with roof waterproofing and washroom inspection.

Al-Malqa District, Riyadh
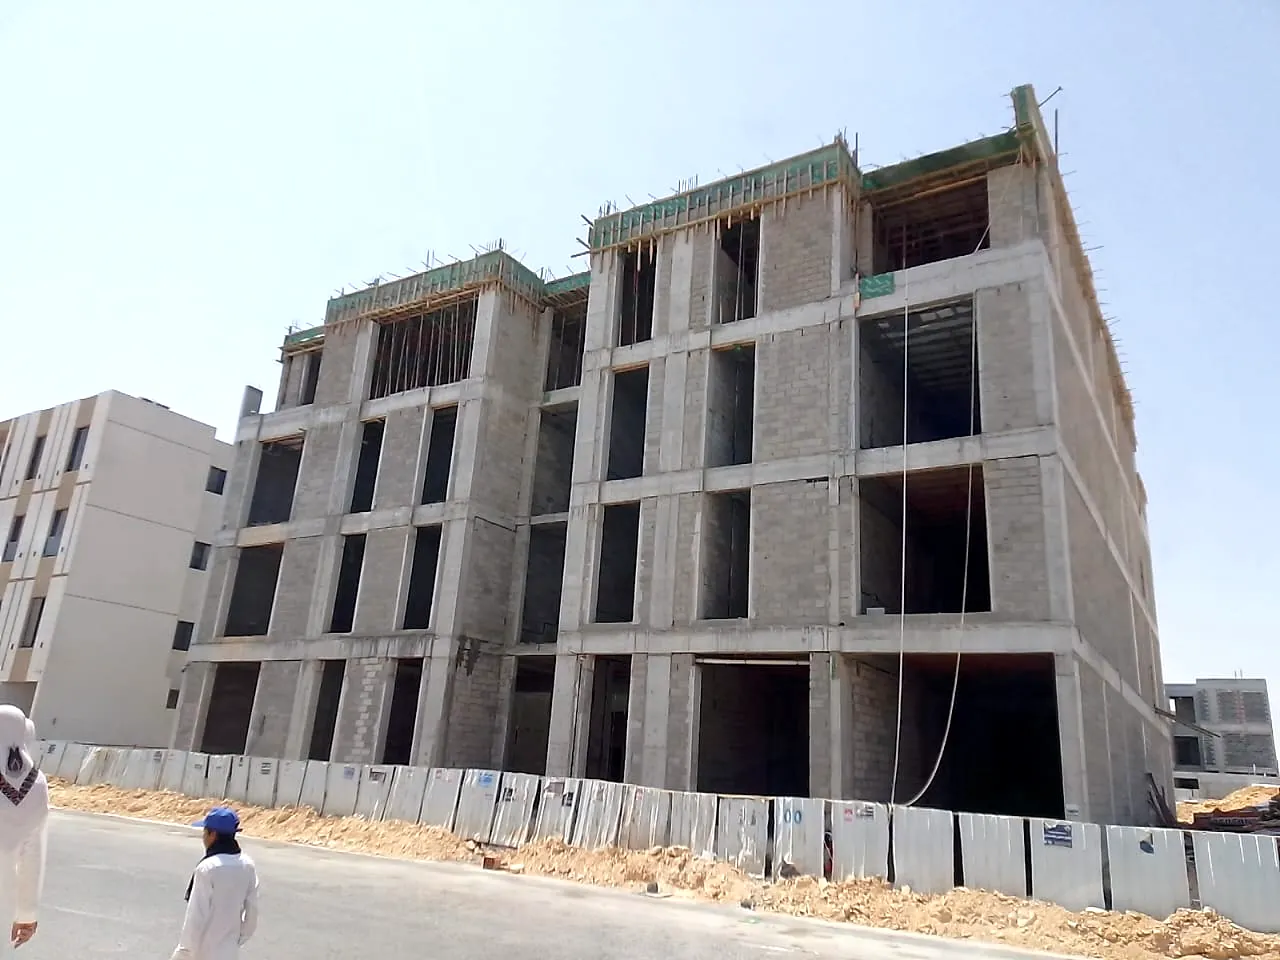
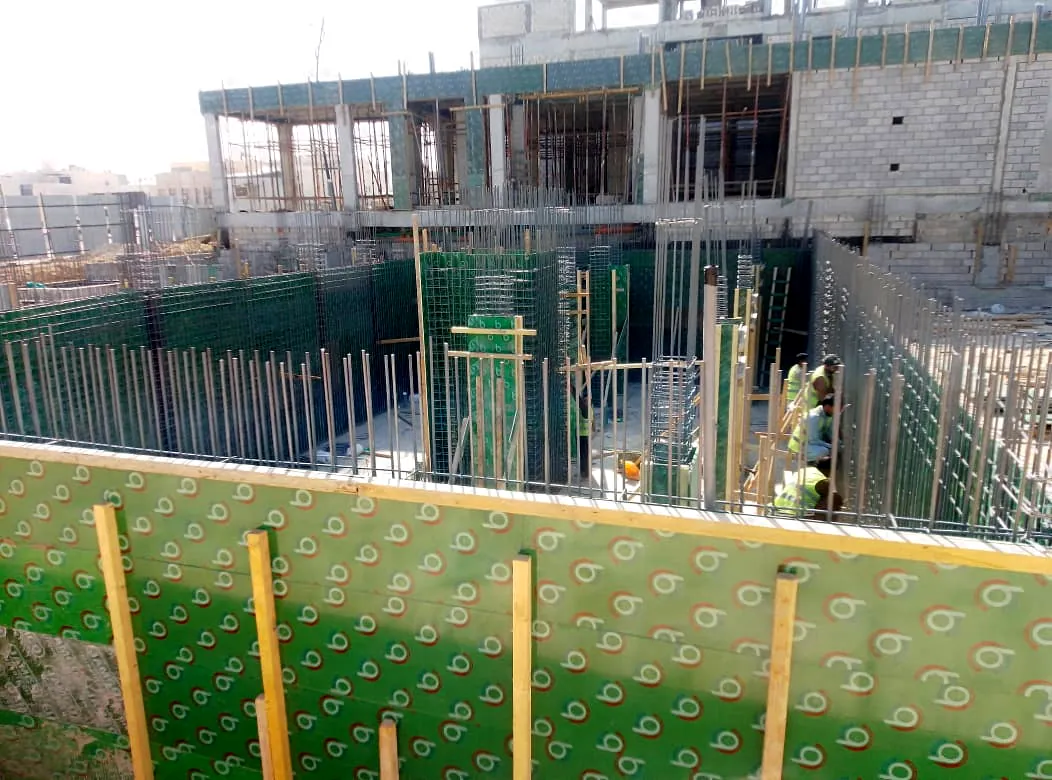
Overall view of the multi-storey structural frame — Hotel project — Supervising structural phases
Engineering supervisionActual

Hotel project — Supervising structural phases

Consultancy monitoring of a hotel project’s structure, from excavation and foundations to the roof annex.

Riyadh
Structural frame as the floors progress — Residential villa — Monitoring structural phases
Engineering supervisionActual

Residential villa — Monitoring structural phases

Structural monitoring and supervision of a villa with a basement, from excavation to the roof-annex slab.

Riyadh
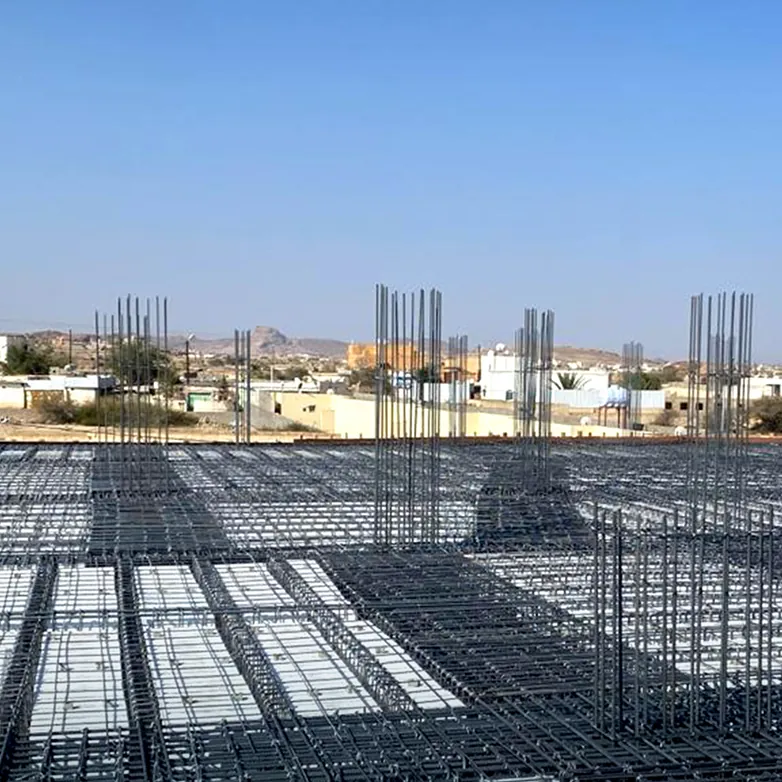
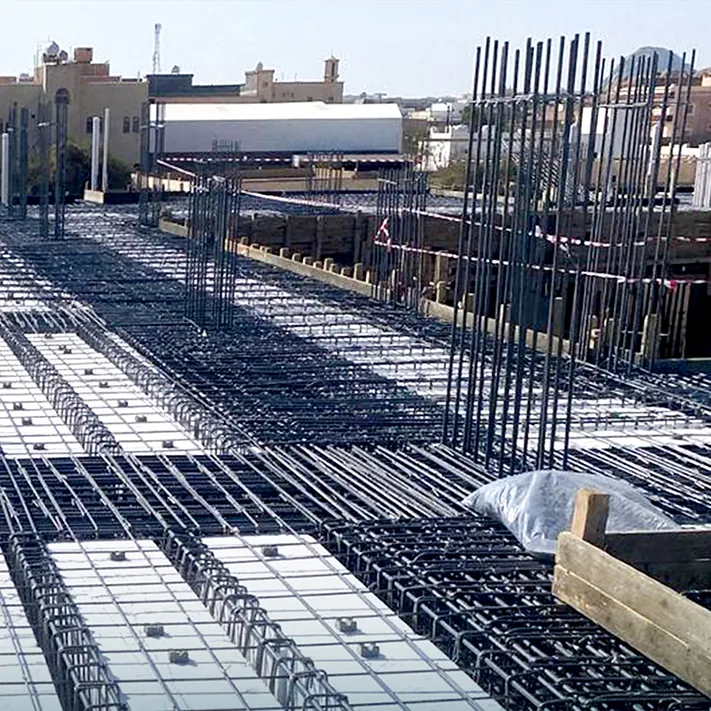
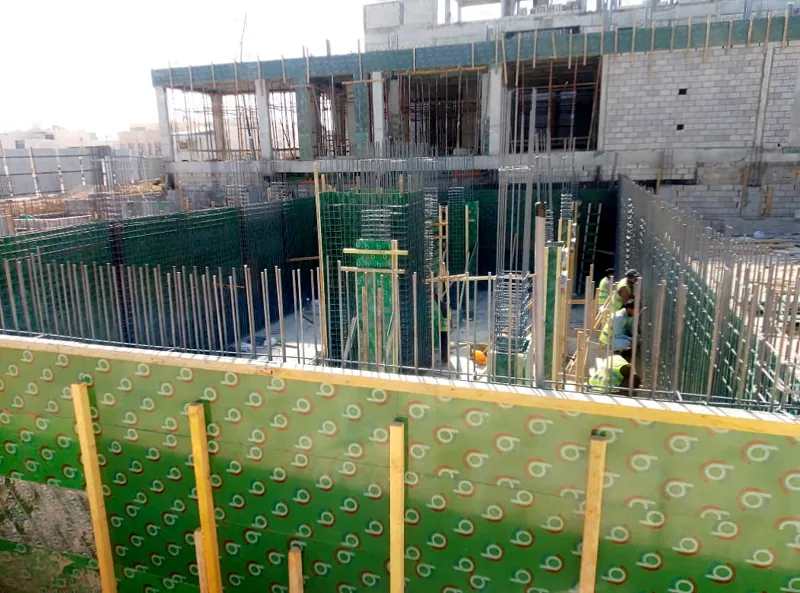
Slab reinforcement before pouring — Supervising slab reinforcement for a multi-storey building
Engineering supervisionActual

Supervising slab reinforcement for a multi-storey building

Engineering supervision of slab and roof reinforcement, with detail review before pouring.

Riyadh
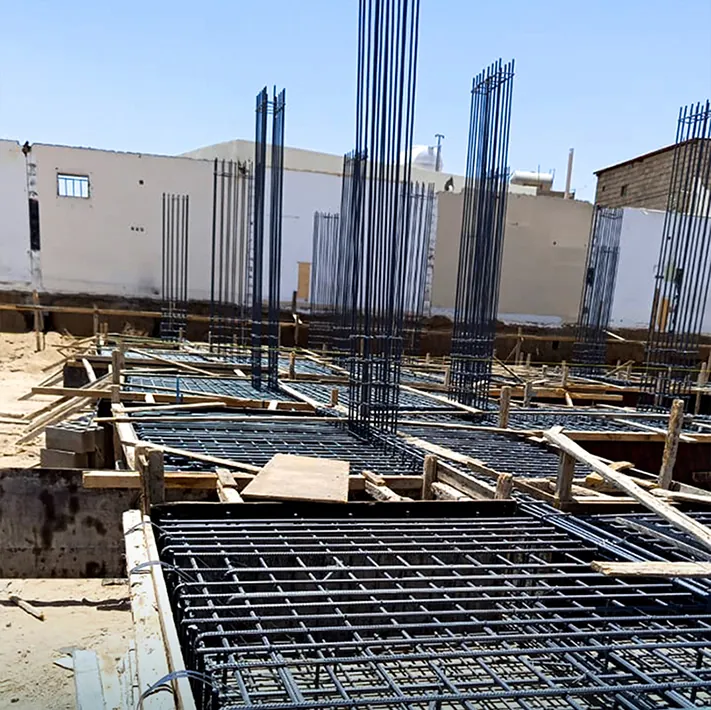
Footing and grade-beam reinforcement — Supervising footing and column reinforcement
Engineering supervisionActual

Supervising footing and column reinforcement

Supervising footing, grade-beam and column reinforcement and reviewing it before pouring.

Riyadh
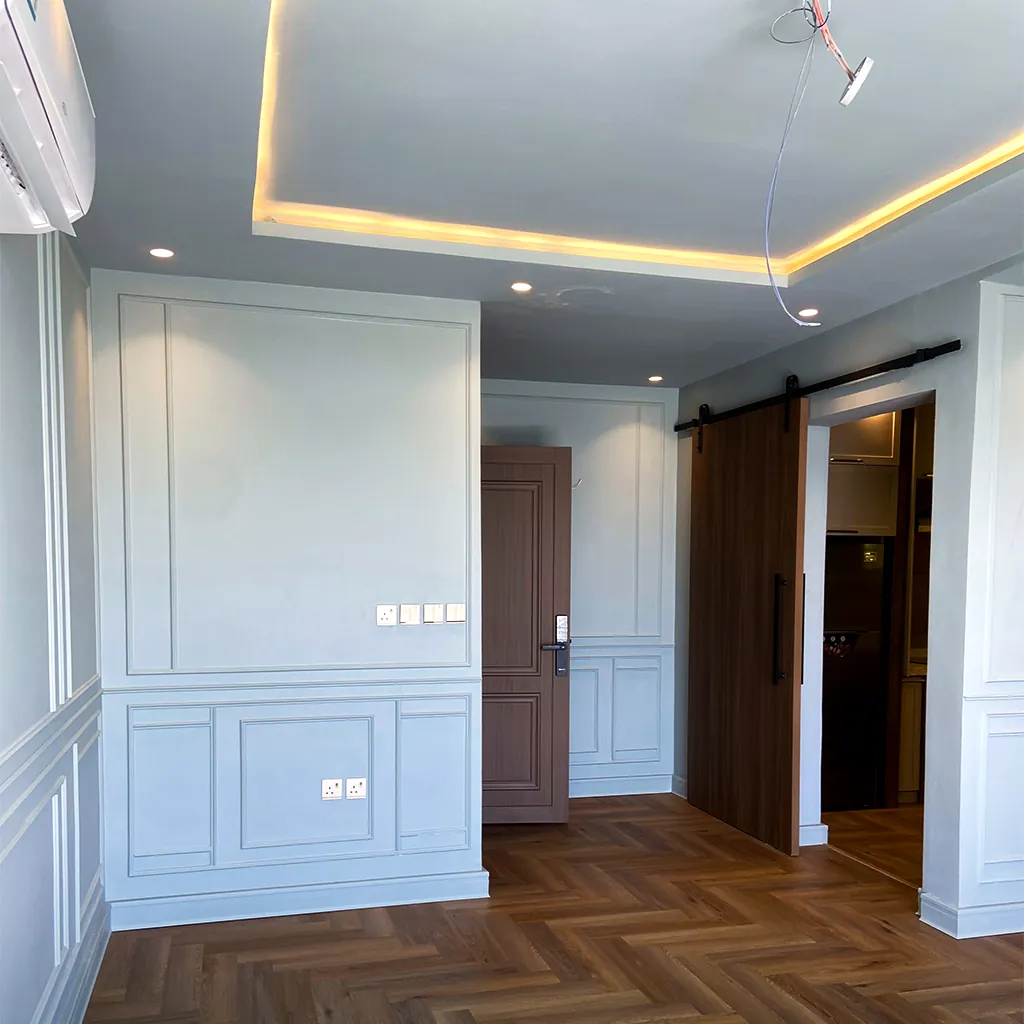
Living room after ceilings and cladding — Monitoring the interior finishing stage of a residential villa
Engineering supervisionActual

Monitoring the interior finishing stage of a residential villa

Monitoring and accepting interior finishing works for a residential villa: ceilings, walls, floors and washrooms.

Riyadh
Slab reinforcement and infill blocks before pouring — Monitoring structural works for buildings
Engineering supervisionActual

Monitoring structural works for buildings

Engineering monitoring of construction phases for residential and multi-storey buildings.

Riyadh
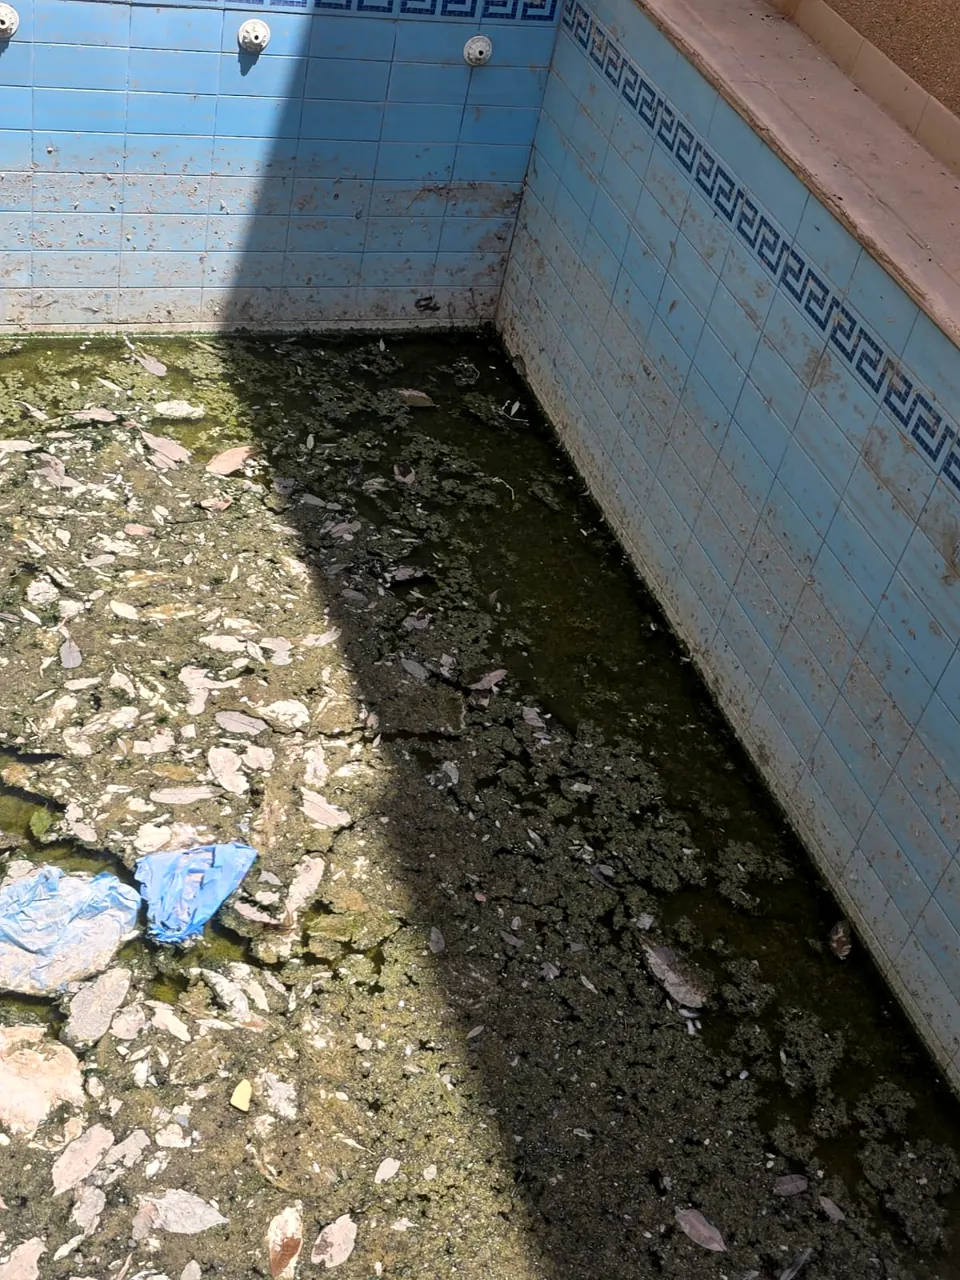
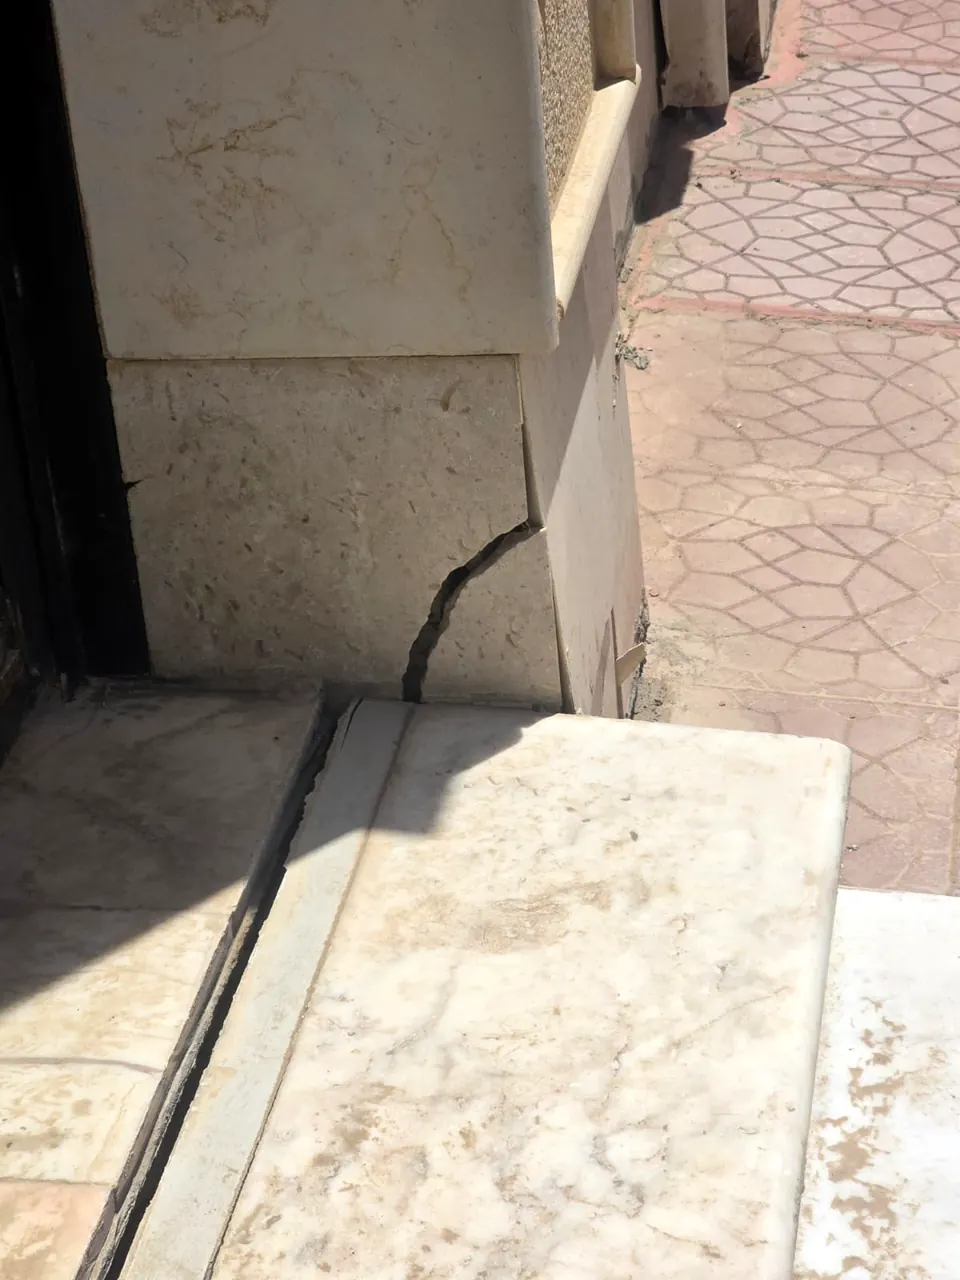
Floor separation at the base of the wall — Documenting damage to the boundary and adjoining walls
Inspections & technical reportsActual

Documenting damage to the boundary and adjoining walls

Inspecting and documenting damage to the boundary wall, adjoining wall and surrounding floors.

Riyadh
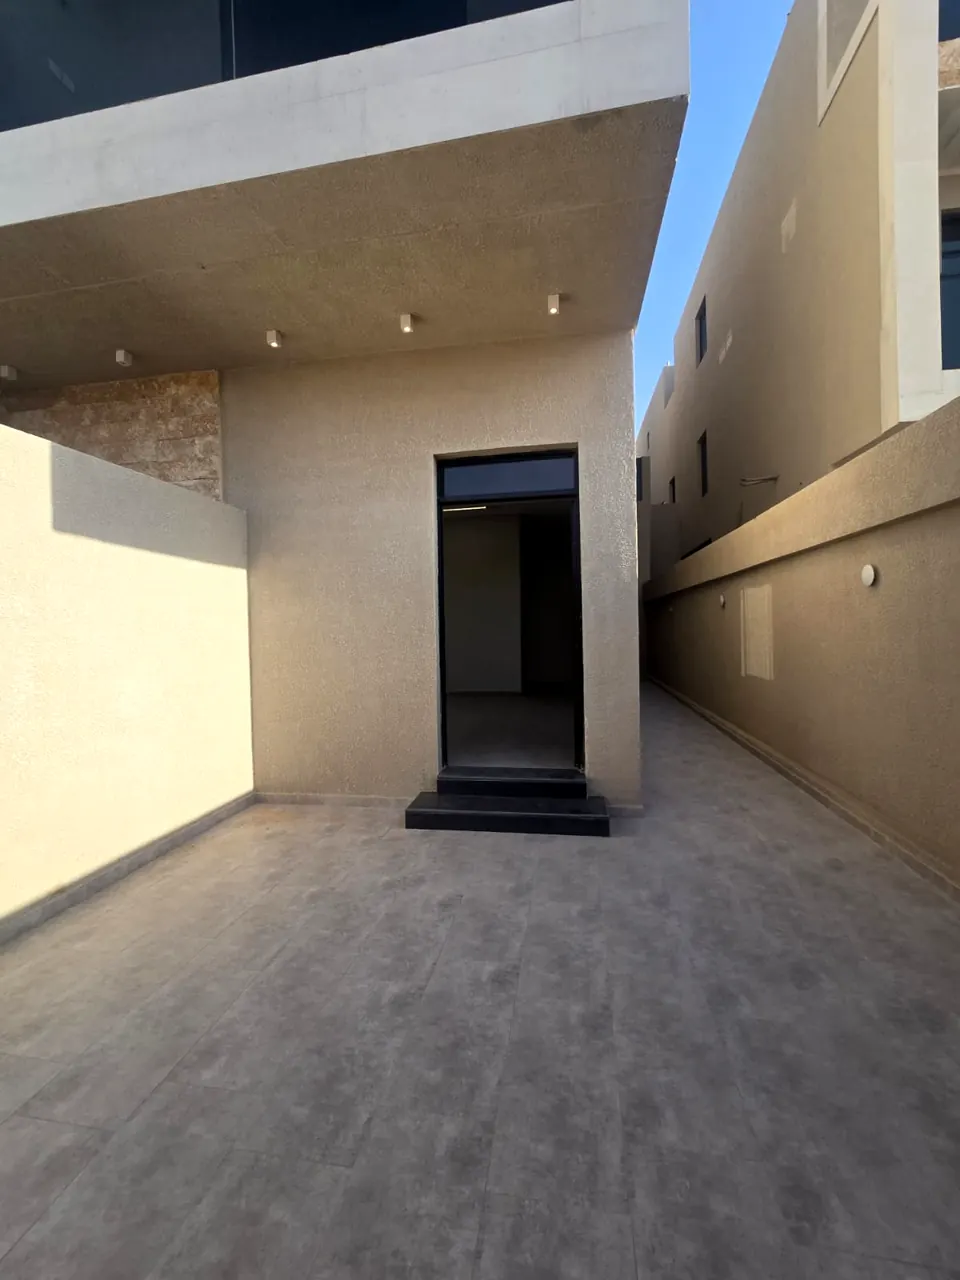
Outdoor walkway and side entrance — Pre-handover inspection of a new villa
Inspections & technical reportsActual

Pre-handover inspection of a new villa

Pre-handover inspection of finishes in a new villa, recording plaster and services defects.

Riyadh
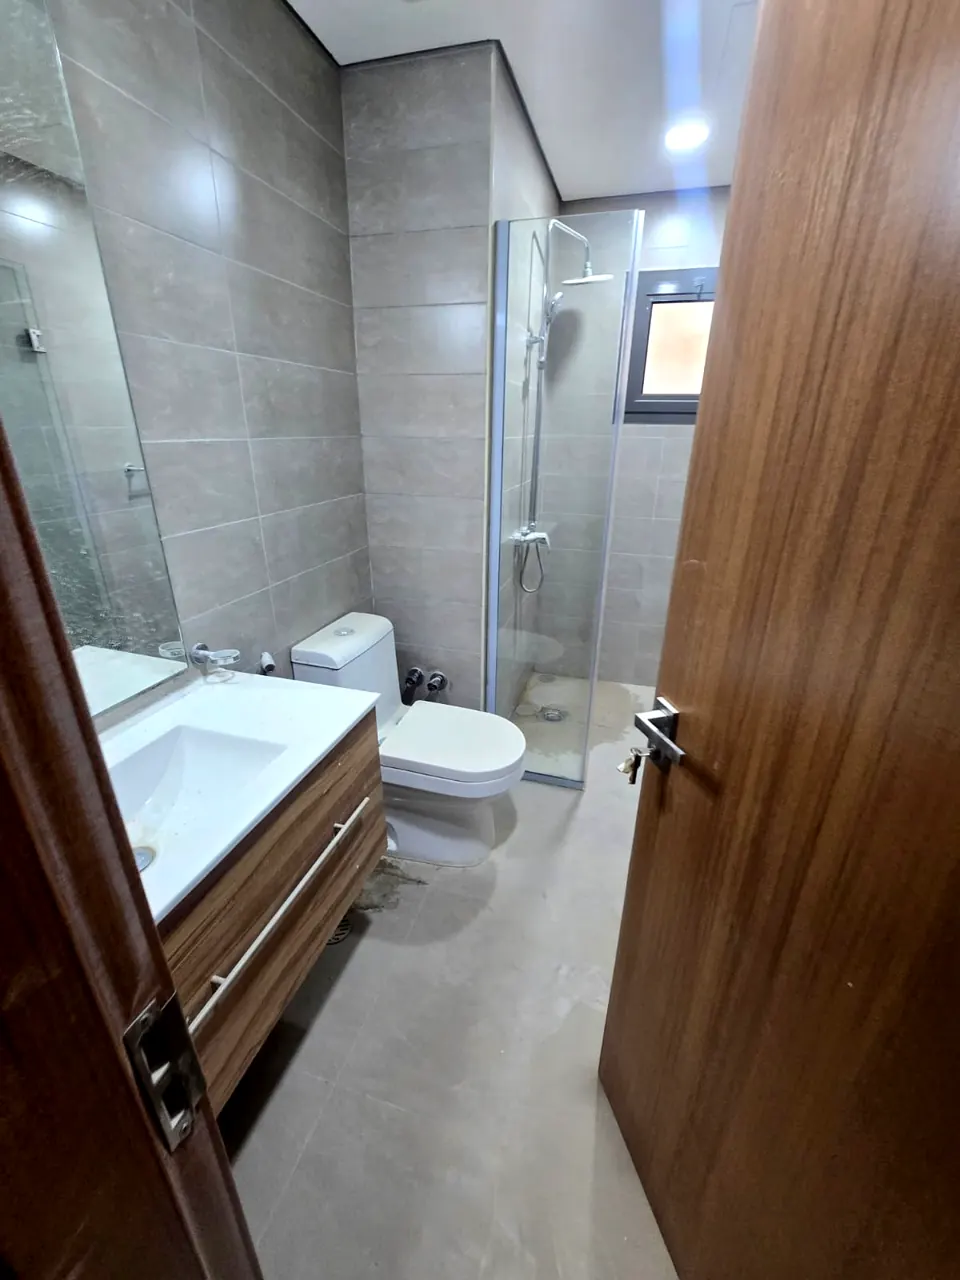
Washroom after finishing — Handover inspection of a residential unit
Inspections & technical reportsActual

Handover inspection of a residential unit

Handover inspection of a residential unit: washrooms, balconies and signs of damp.

Riyadh
Outdoor planter needing repair — Inspecting floors and outdoor planters
Inspections & technical reportsActual

Inspecting floors and outdoor planters

Inspecting outdoor planters and floors, documenting cracks and erosion.

Riyadh
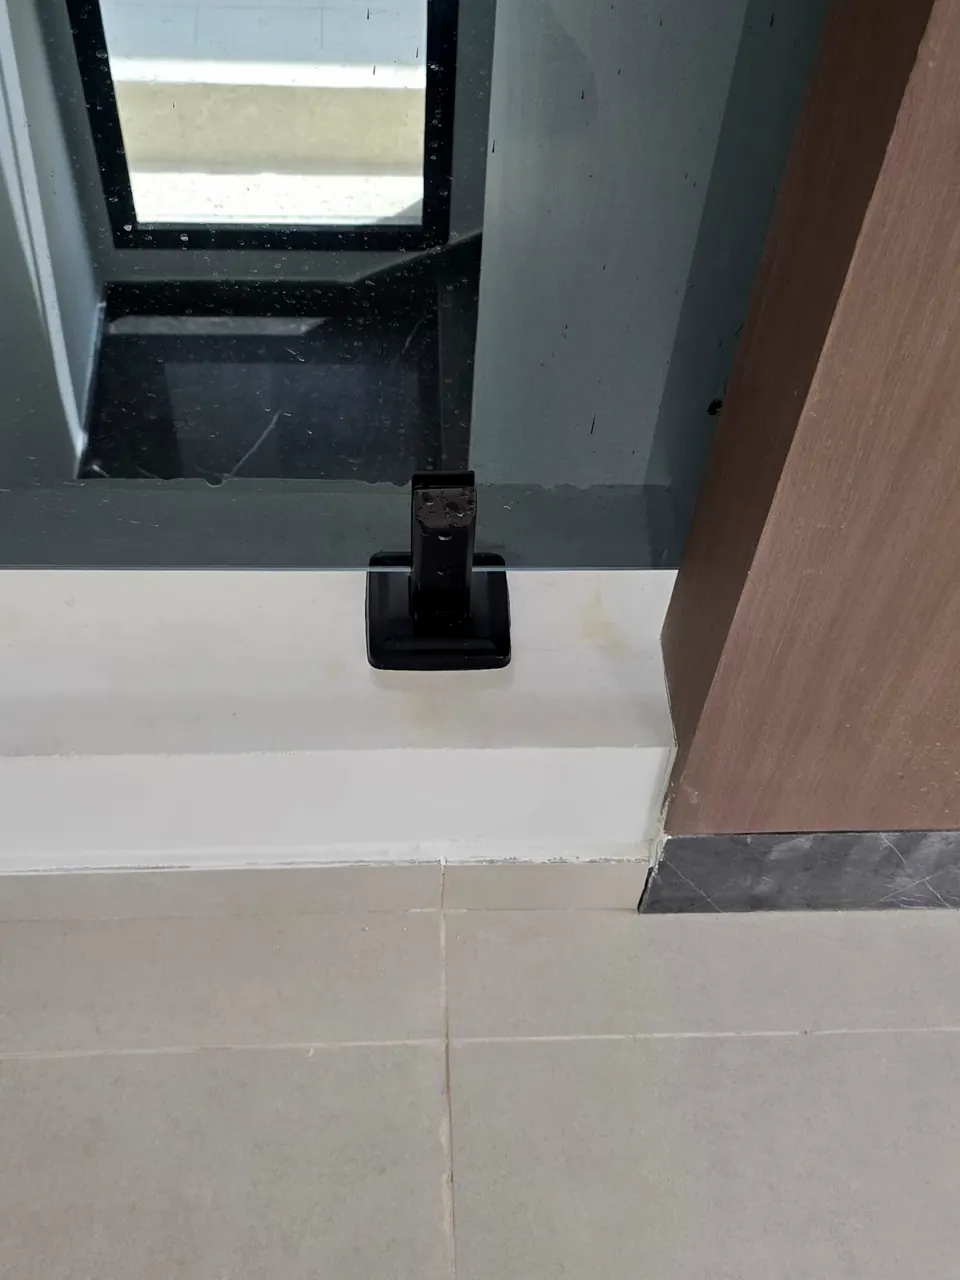
Window frame meeting the marble — Inspection of finishes and electrical services
Inspections & technical reportsActual

Inspection of finishes and electrical services

Inspecting finishes and electrical services in a new villa and recording defects.

Riyadh
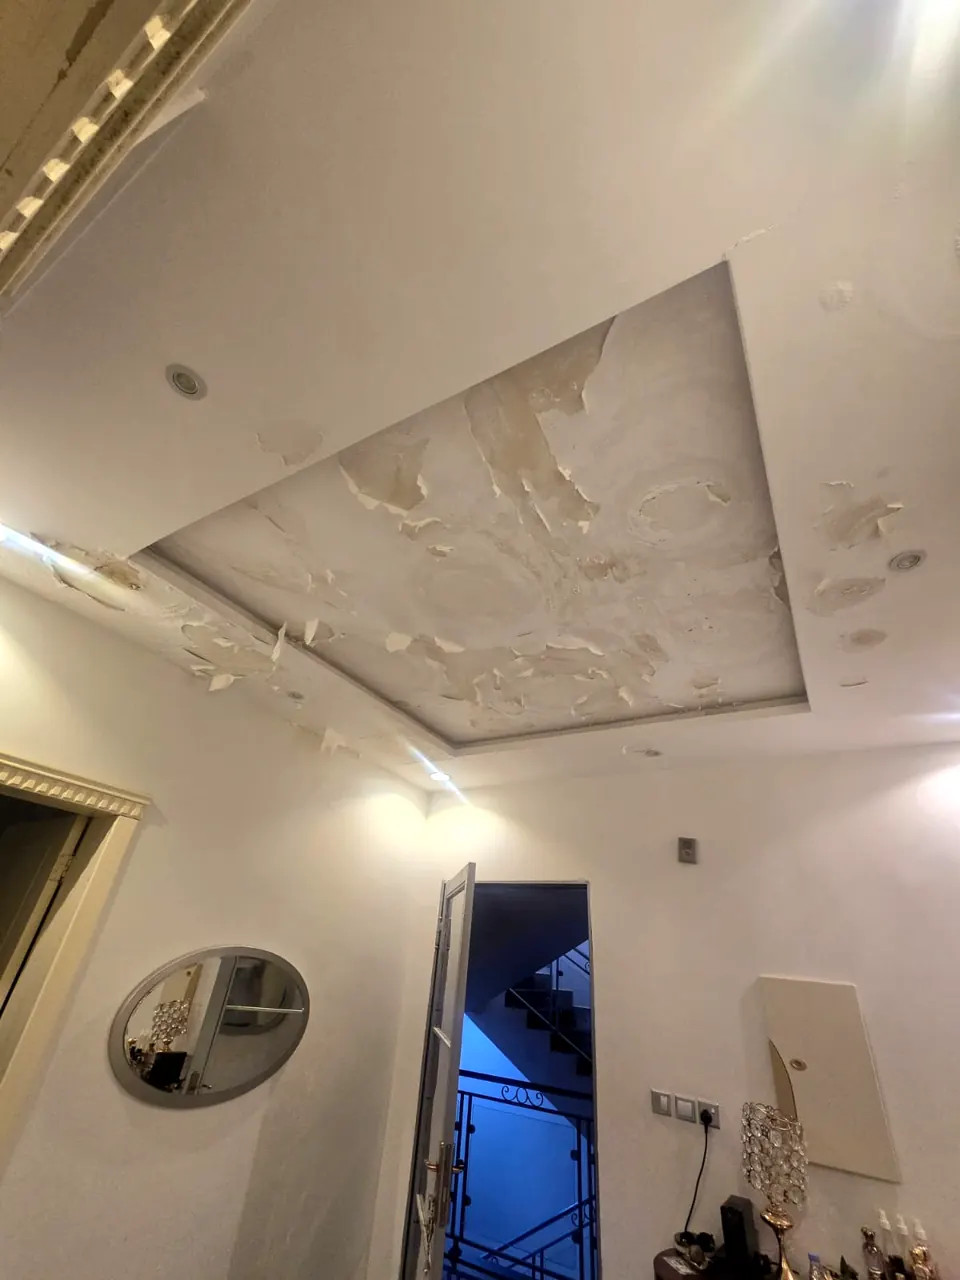
Damaged gypsum ceiling in the corridor — Damage report: leaks in gypsum ceilings
Inspections & technical reportsActual

Damage report: leaks in gypsum ceilings

Documenting leak damage in gypsum ceilings and walls as part of a technical report.

Riyadh
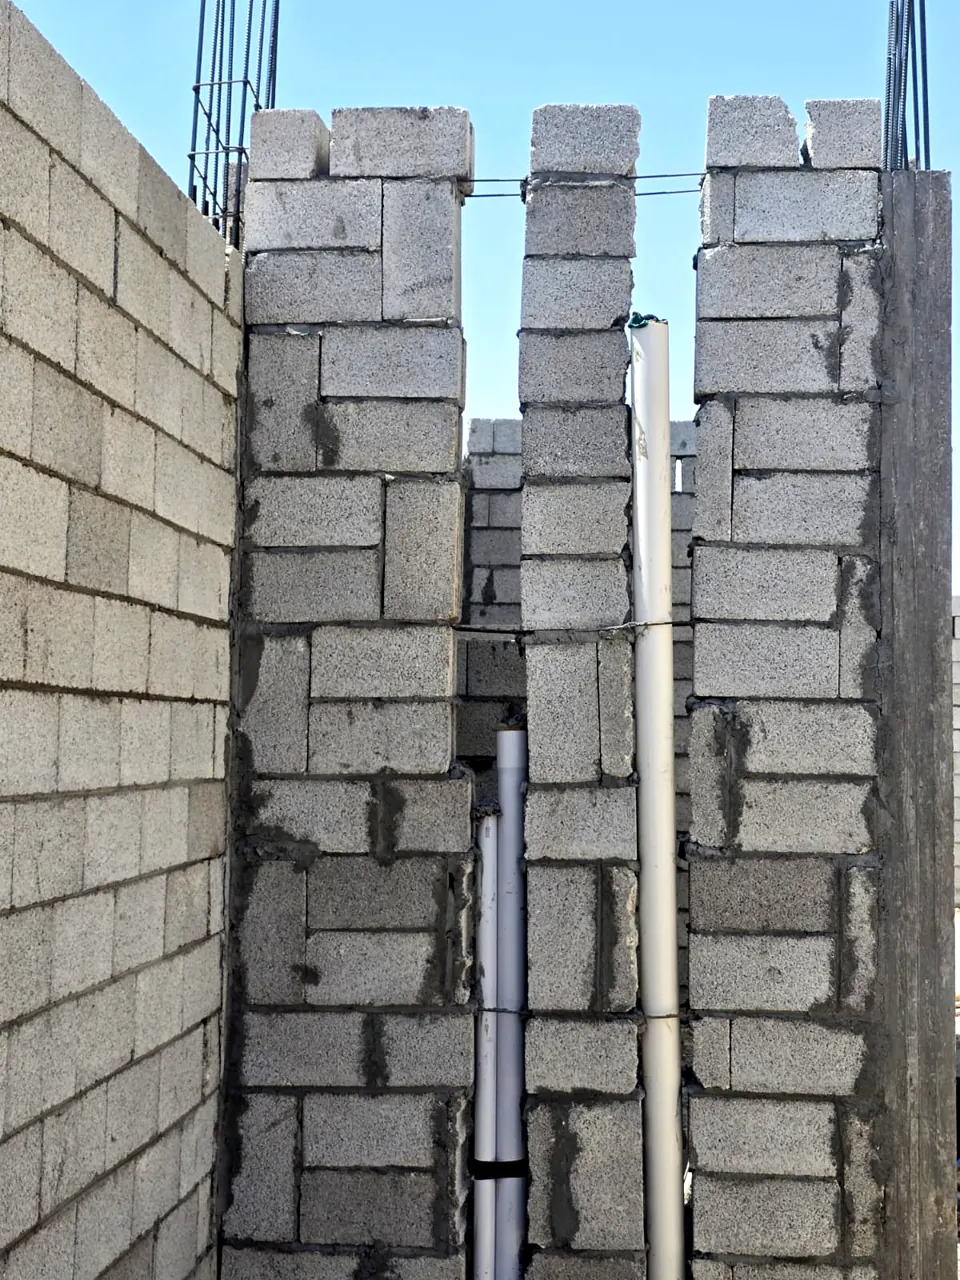
Block-wall construction — Inspection of blockwork and frame during construction
Inspections & technical reportsActual

Inspection of blockwork and frame during construction

Inspecting blockwork and its junction with the concrete frame during construction.

Riyadh
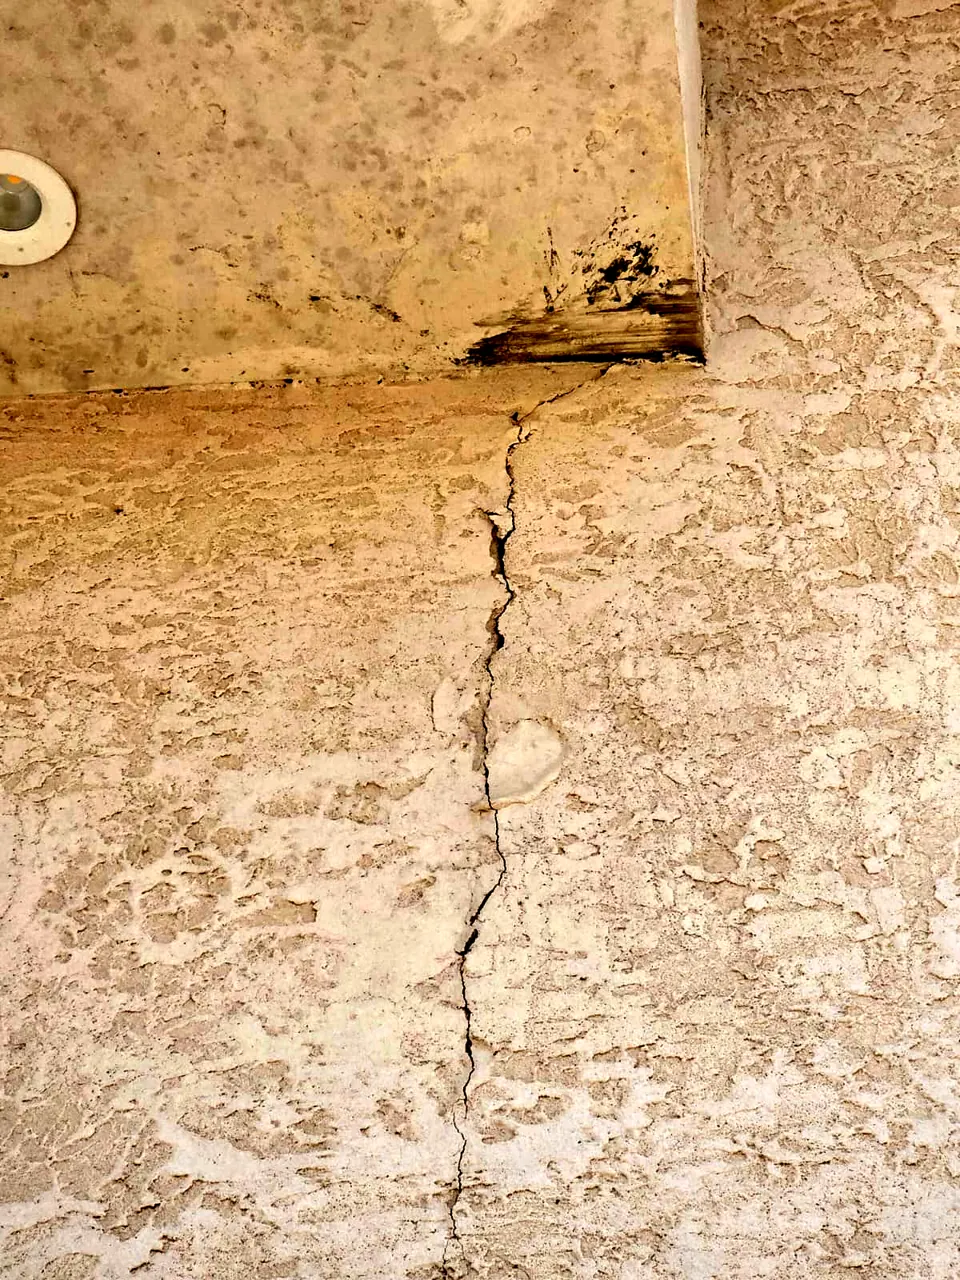
Vertical crack in the exterior wall — Inspecting cracks in exterior walls
Inspections & technical reportsActual

Inspecting cracks in exterior walls

Inspecting and documenting vertical cracks and separations in exterior walls.

Riyadh
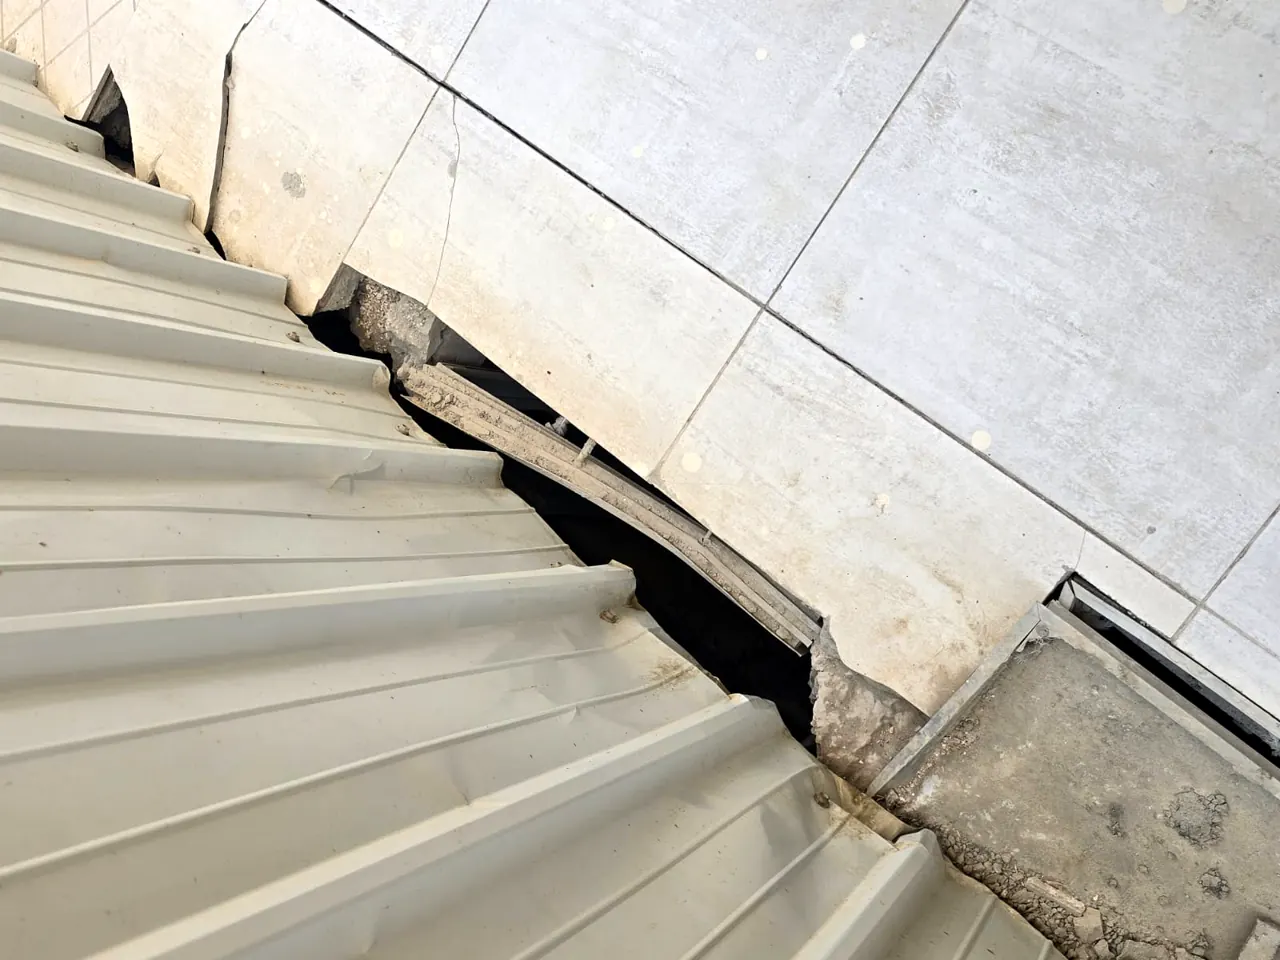
Wall separating from the floor — Existing building inspection: cracks and separations
Inspections & technical reportsActual

Existing building inspection: cracks and separations

Inspecting an existing building and documenting cracks and wall-floor separation.

Riyadh
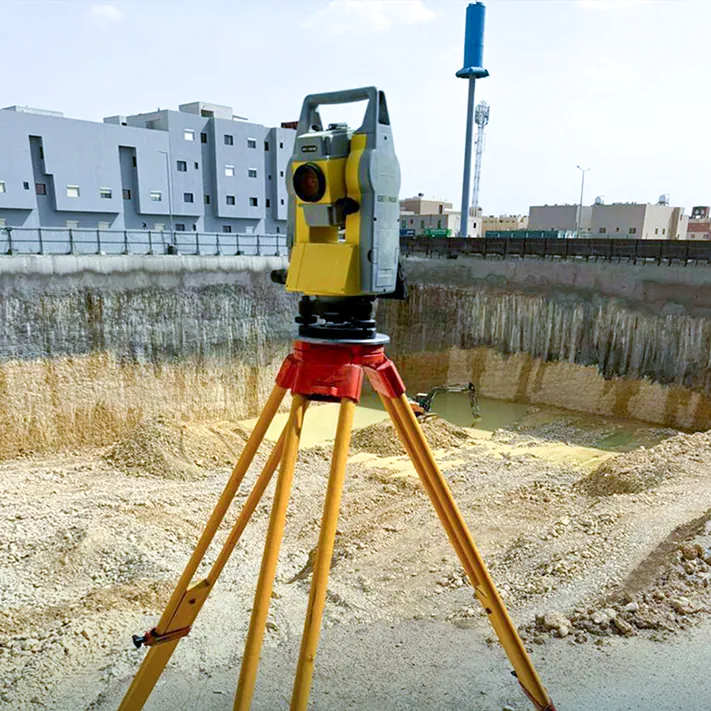
Total station at the edge of the excavation — Land survey and setting out grid lines for excavation and foundations
Surveying & mappingActual

Land survey and setting out grid lines for excavation and foundations

Land survey and setting out of grid lines and levels for excavation and foundations using total stations and GNSS.

Riyadh
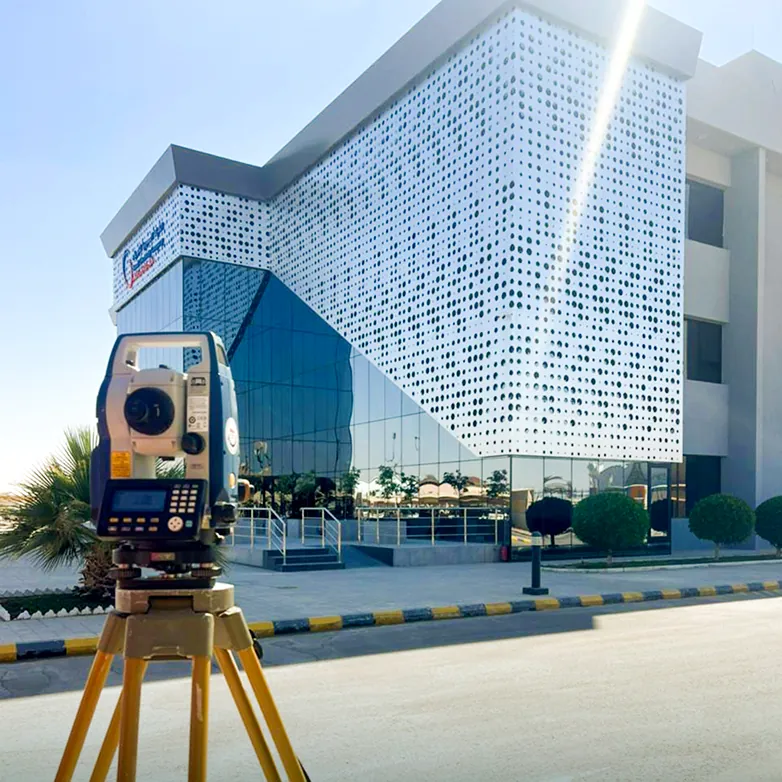
Total station in front of an office building — Setting out grid lines and levels for buildings under construction
Surveying & mappingActual

Setting out grid lines and levels for buildings under construction

Setting out grid lines and levels and monitoring structural elements for multi-storey buildings during construction.

Riyadh
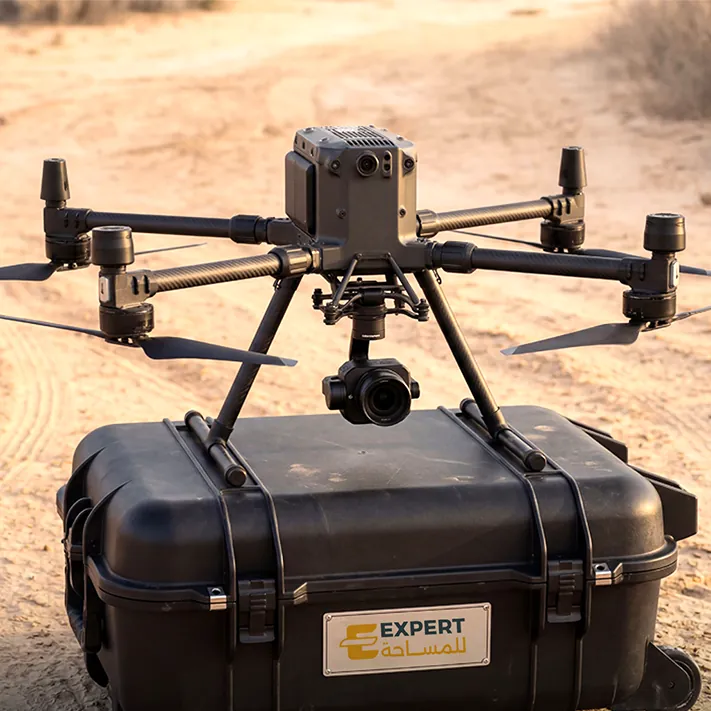
Survey drone and equipment case — Drone-based 3D modelling and earthwork quantity calculation
Surveying & mappingActual

Drone-based 3D modelling and earthwork quantity calculation

Drone aerial imaging, 3D models and contour maps for earthwork quantity calculation.

Riyadh
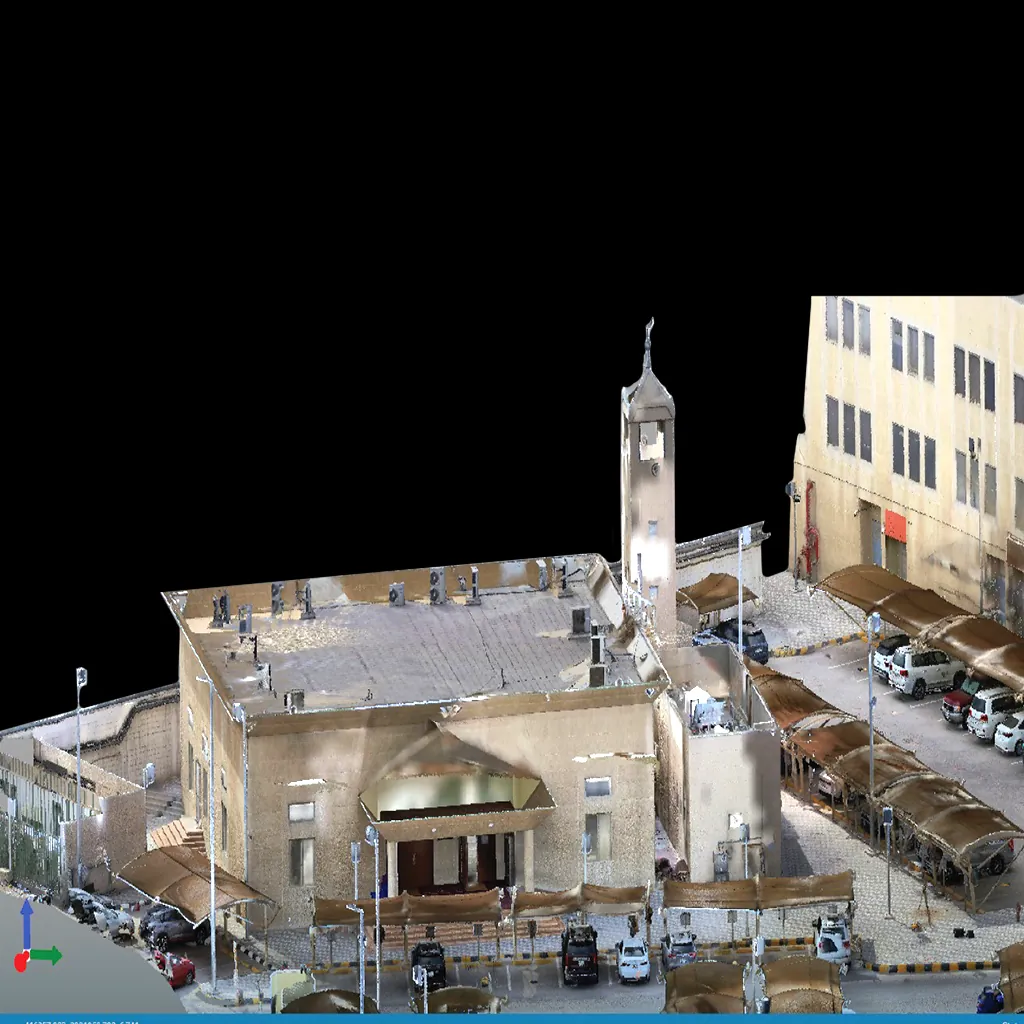
3D model of an existing mosque — 3D survey and digital documentation of buildings and roads
Surveying & mappingActual

3D survey and digital documentation of buildings and roads

3D survey of buildings and roads, converted into point clouds and digital models and BIM.

Riyadh
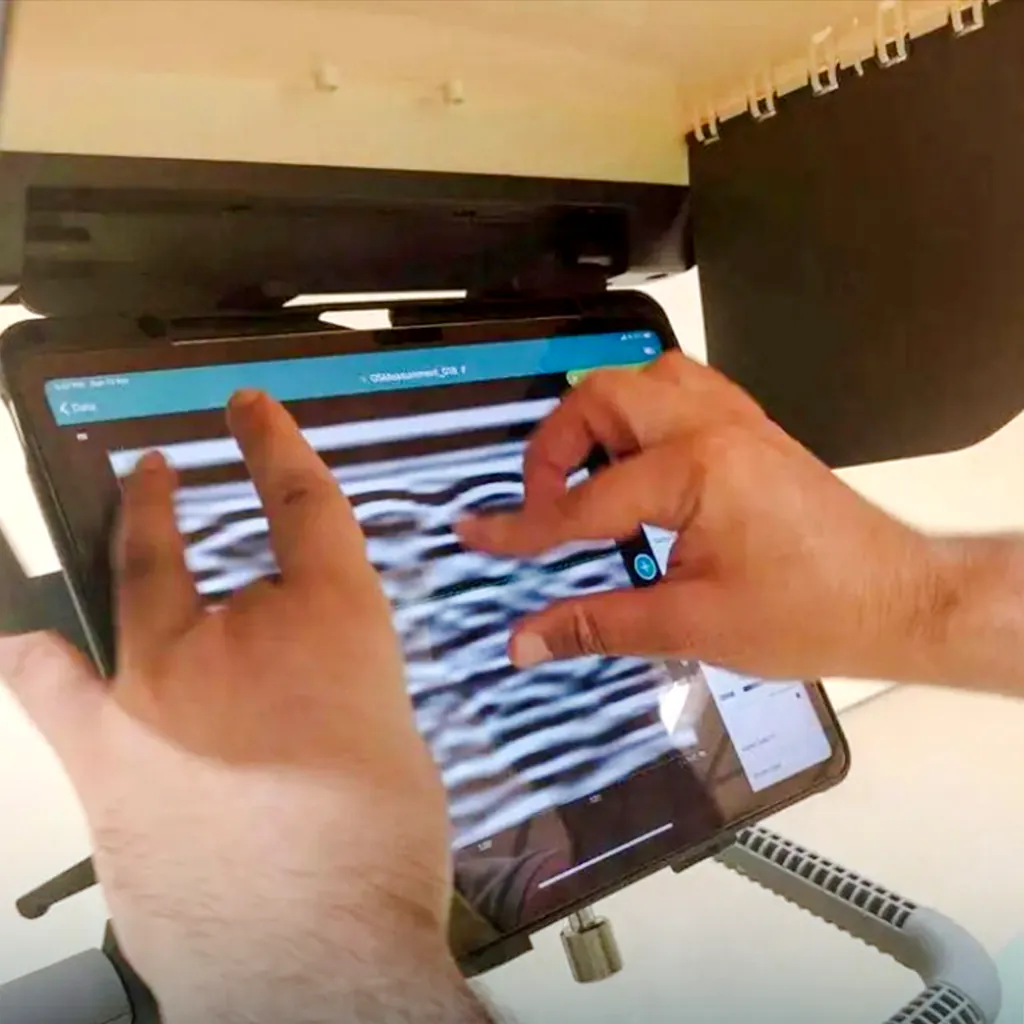
Reviewing GPR survey outputs on the display unit — GPR survey of construction sites
Surveying & mappingActual

GPR survey of construction sites

Field GPR survey on construction sites, with readings tracked on the device.

Riyadh
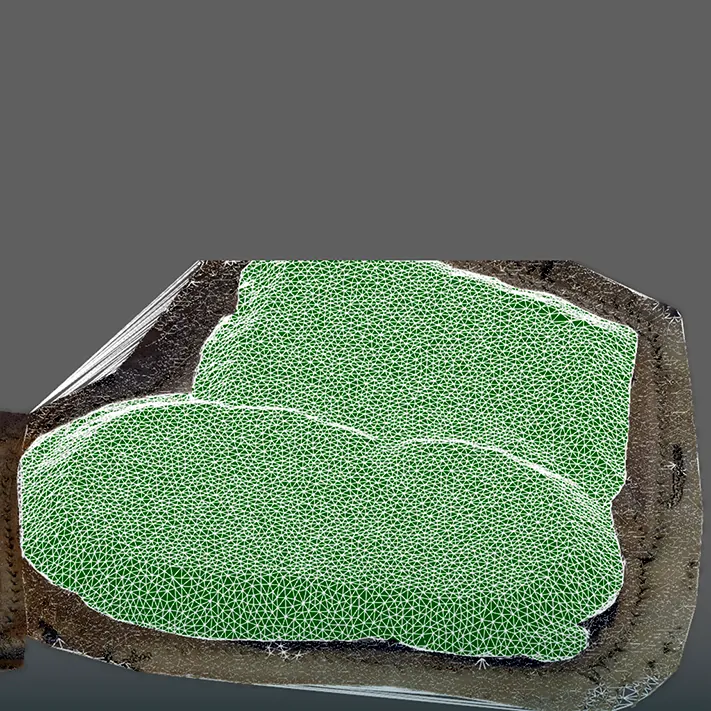
3D point-cloud model from aerial imagery — Aerial survey & documentation of sites
Surveying & mappingActual

Aerial survey & documentation of sites

Drone aerial imaging producing 3D models and geospatial outputs for sites.

Riyadh
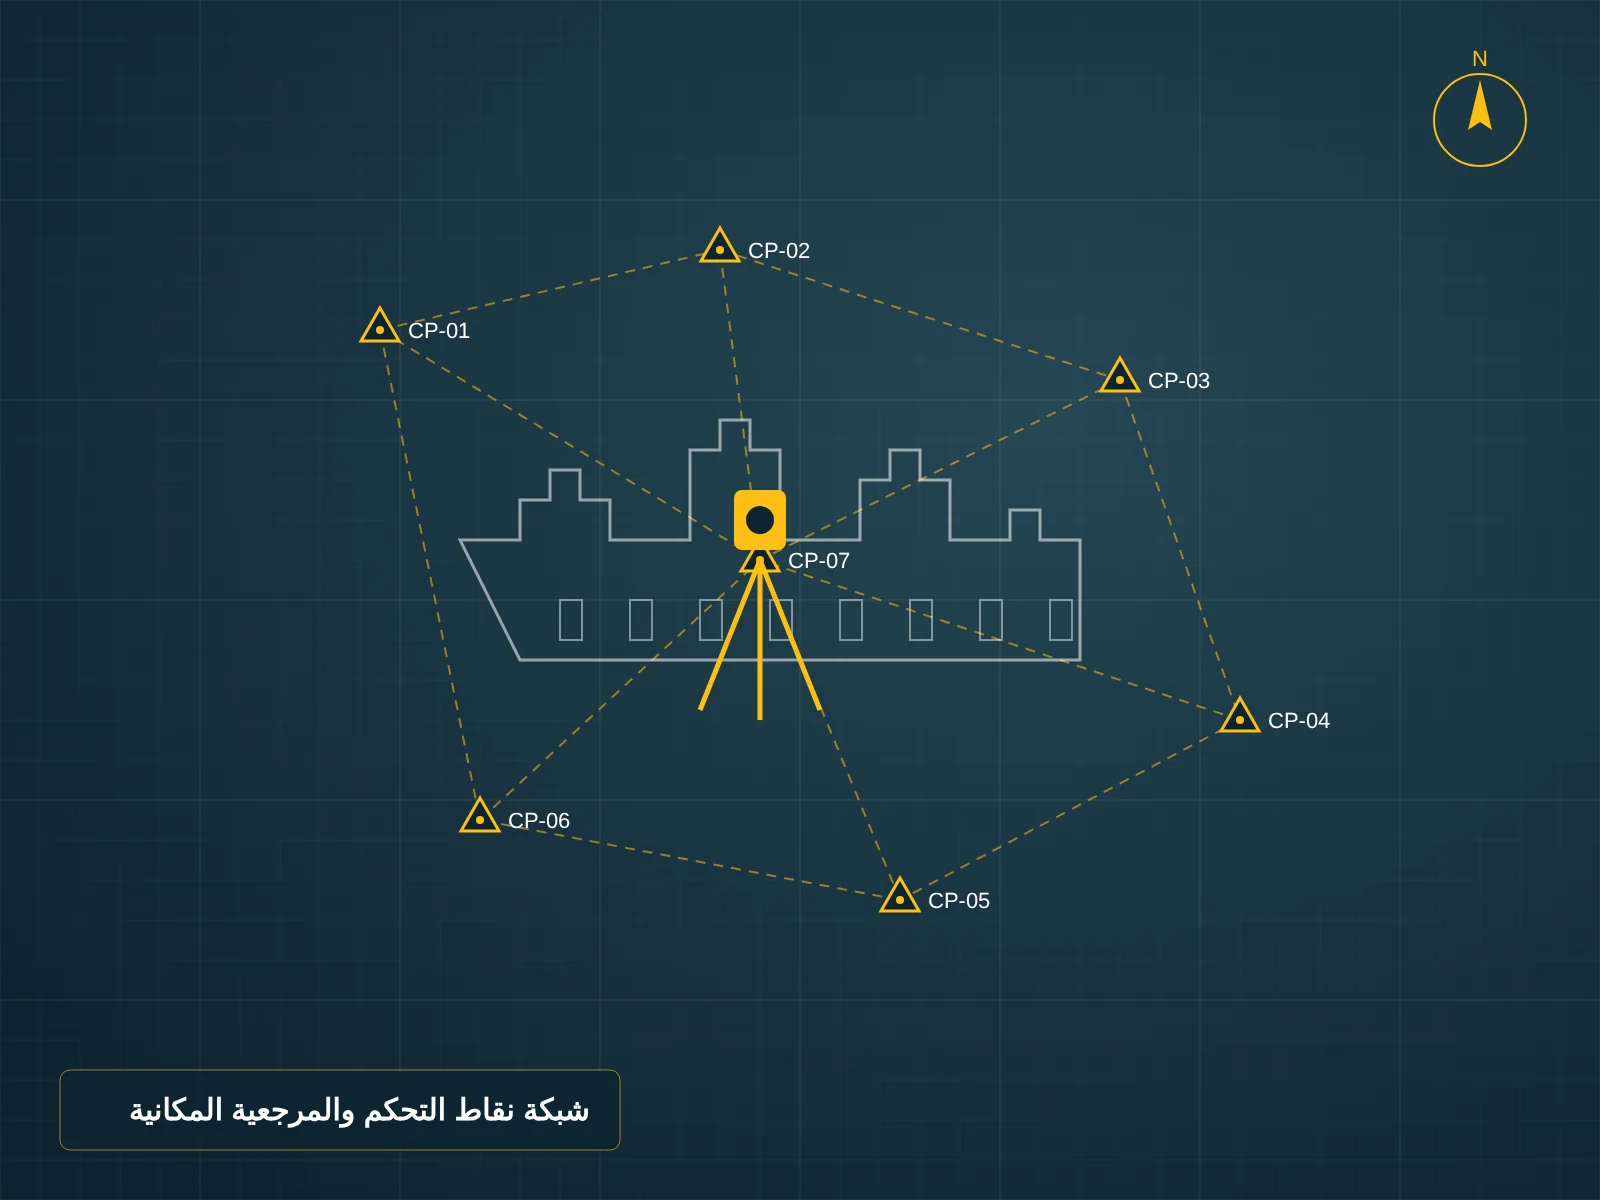
Illustration: control-point network and spatial reference — Coordinates for Diriyah projects — Four Seasons Hotel Diriyah
Surveying & mappingIllustration

Coordinates for Diriyah projects — Four Seasons Hotel Diriyah

Engineering precision in the heart of history: establishing the spatial reference for Four Seasons Diriyah.

Riyadh — Diriyah
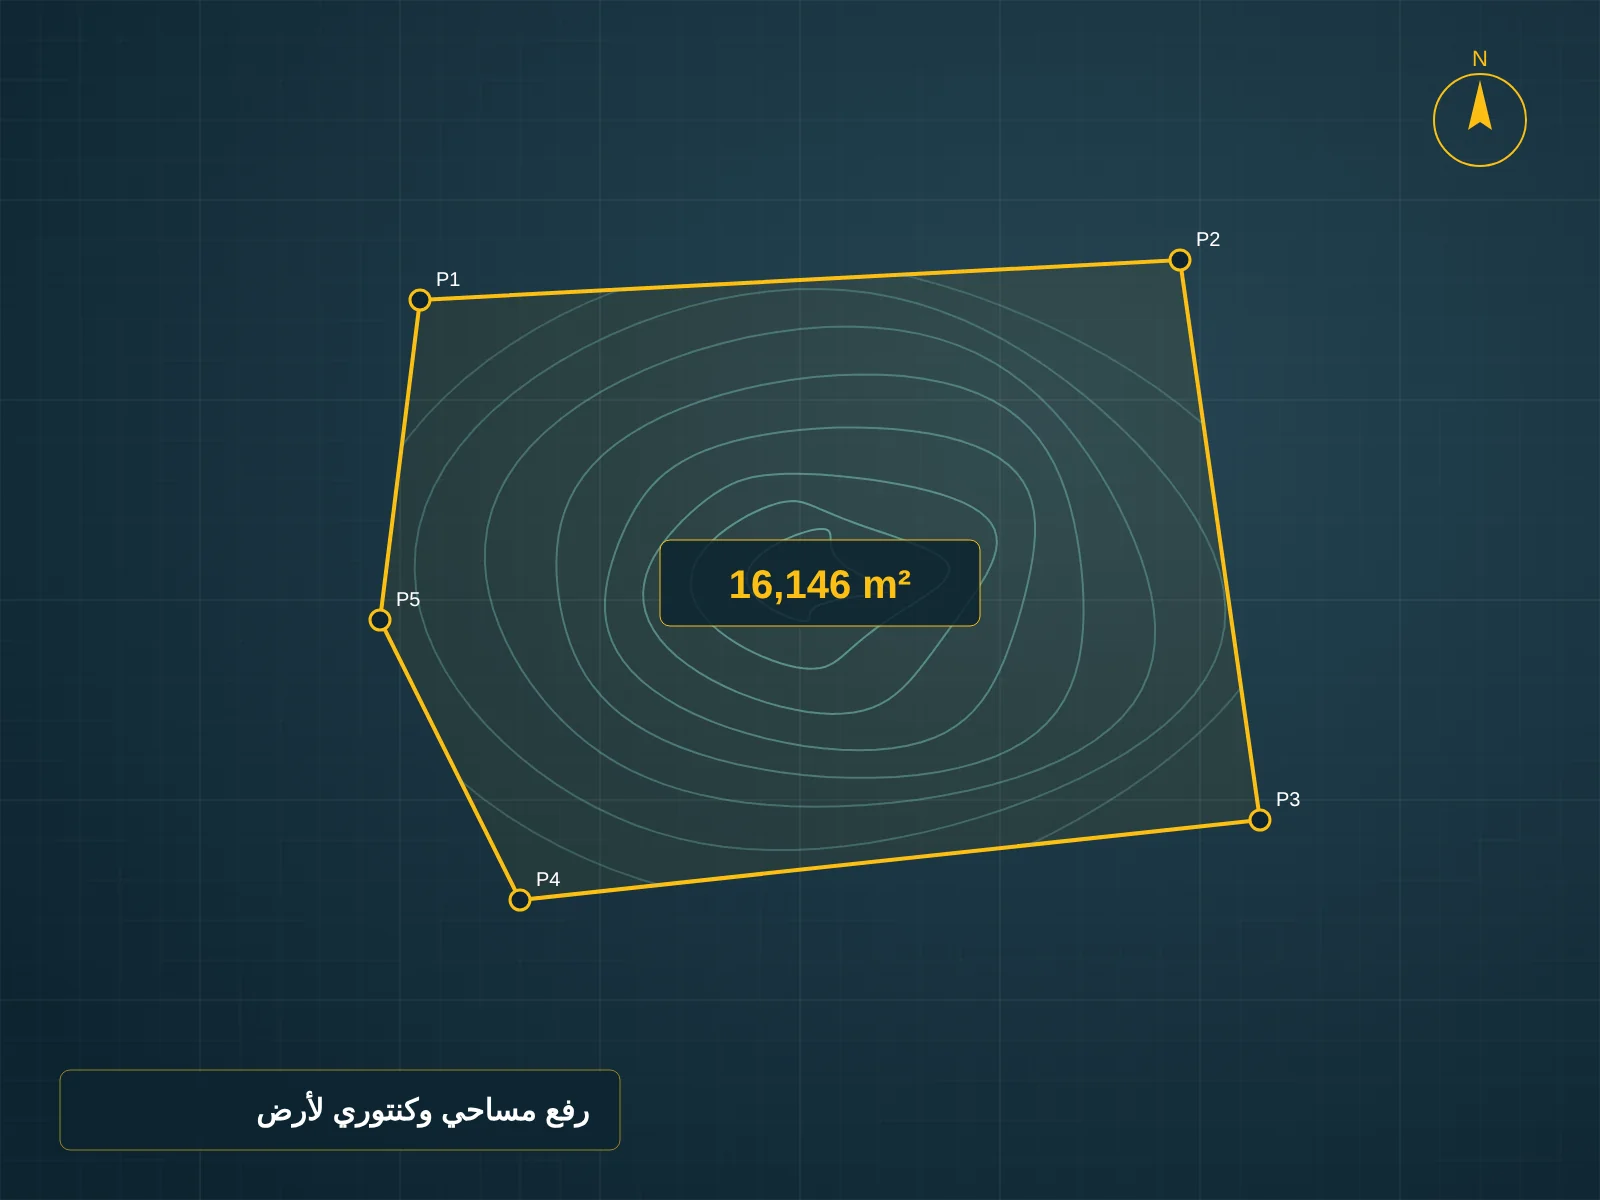
Illustration: topographic and contour survey of a 16,146 m² — State Properties project — Ministry of Health
Surveying & mappingIllustration

State Properties project — Ministry of Health

Topographic and contour survey and title-deed update for a 16,146 m² plot in Badr District for the State Properties General Authority.

Dammam — Badr District
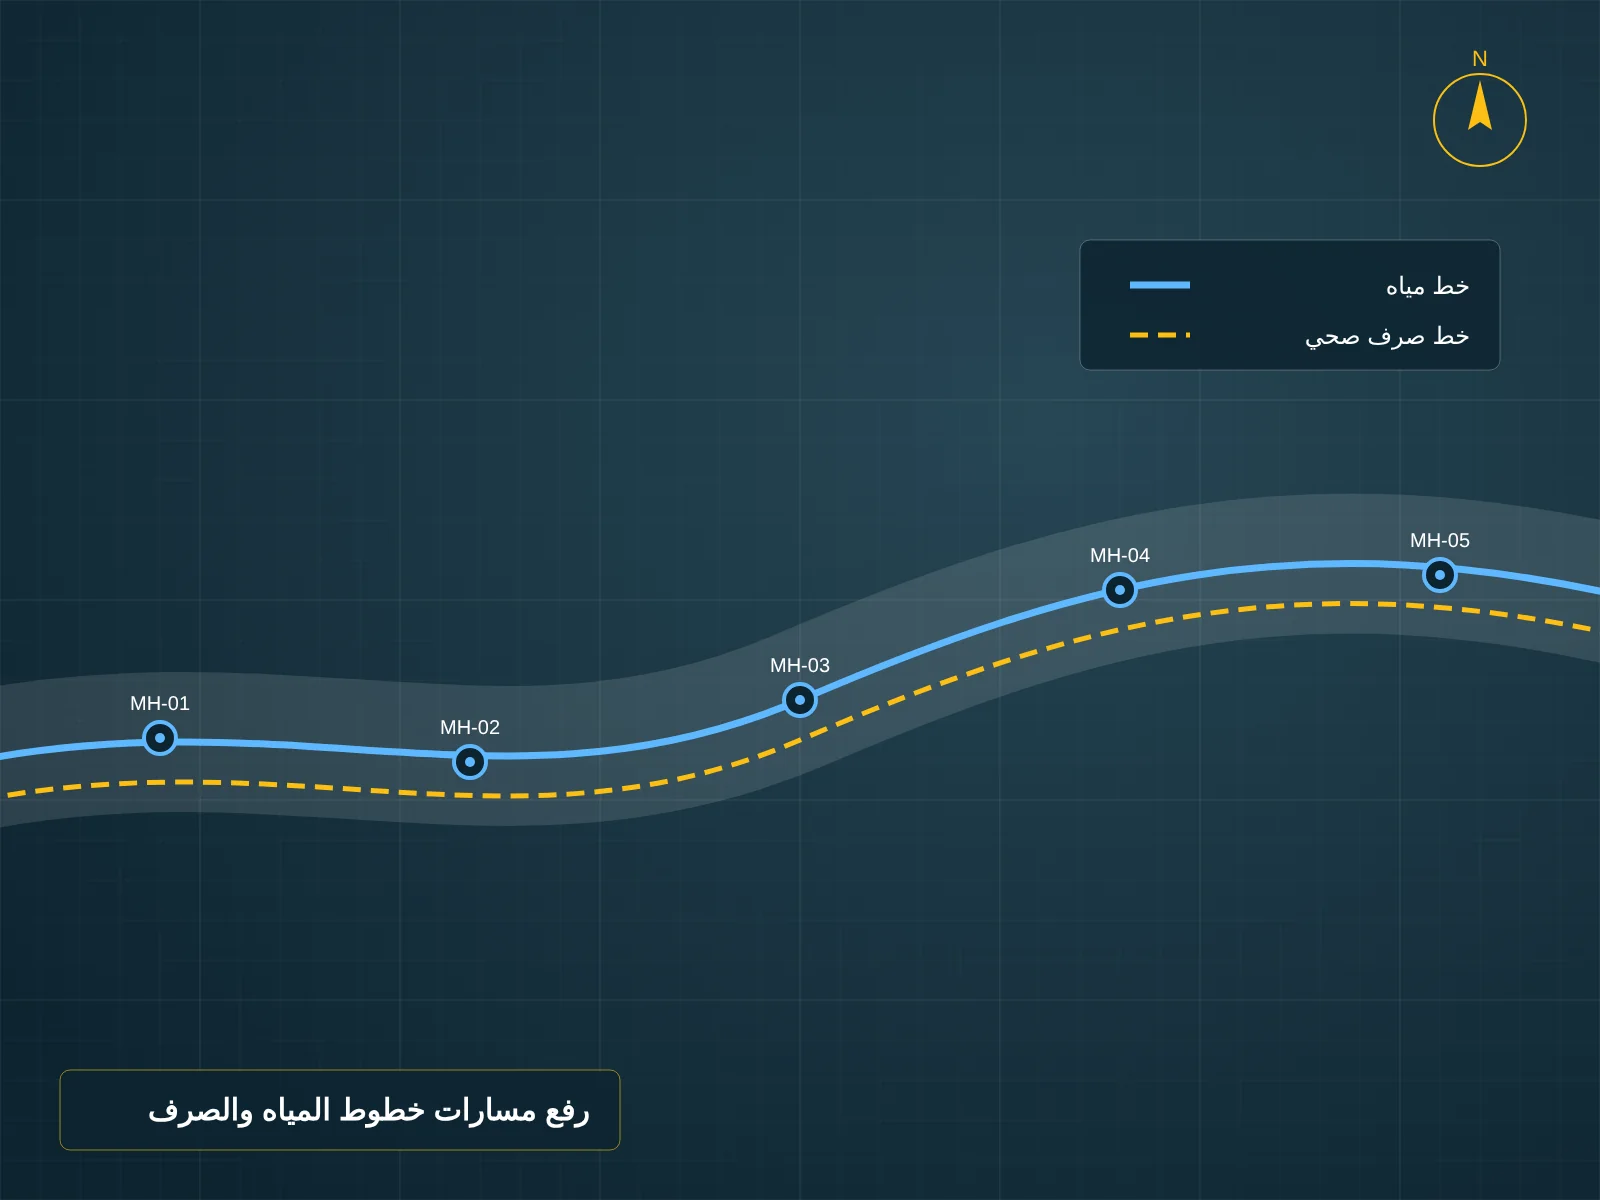
Illustration: water and sewer line route survey — Water and sewer line route survey
Surveying & mappingIllustration

Water and sewer line route survey

Precise survey of water and sewer line routes, approved by the competent authorities.

Al-Kharj
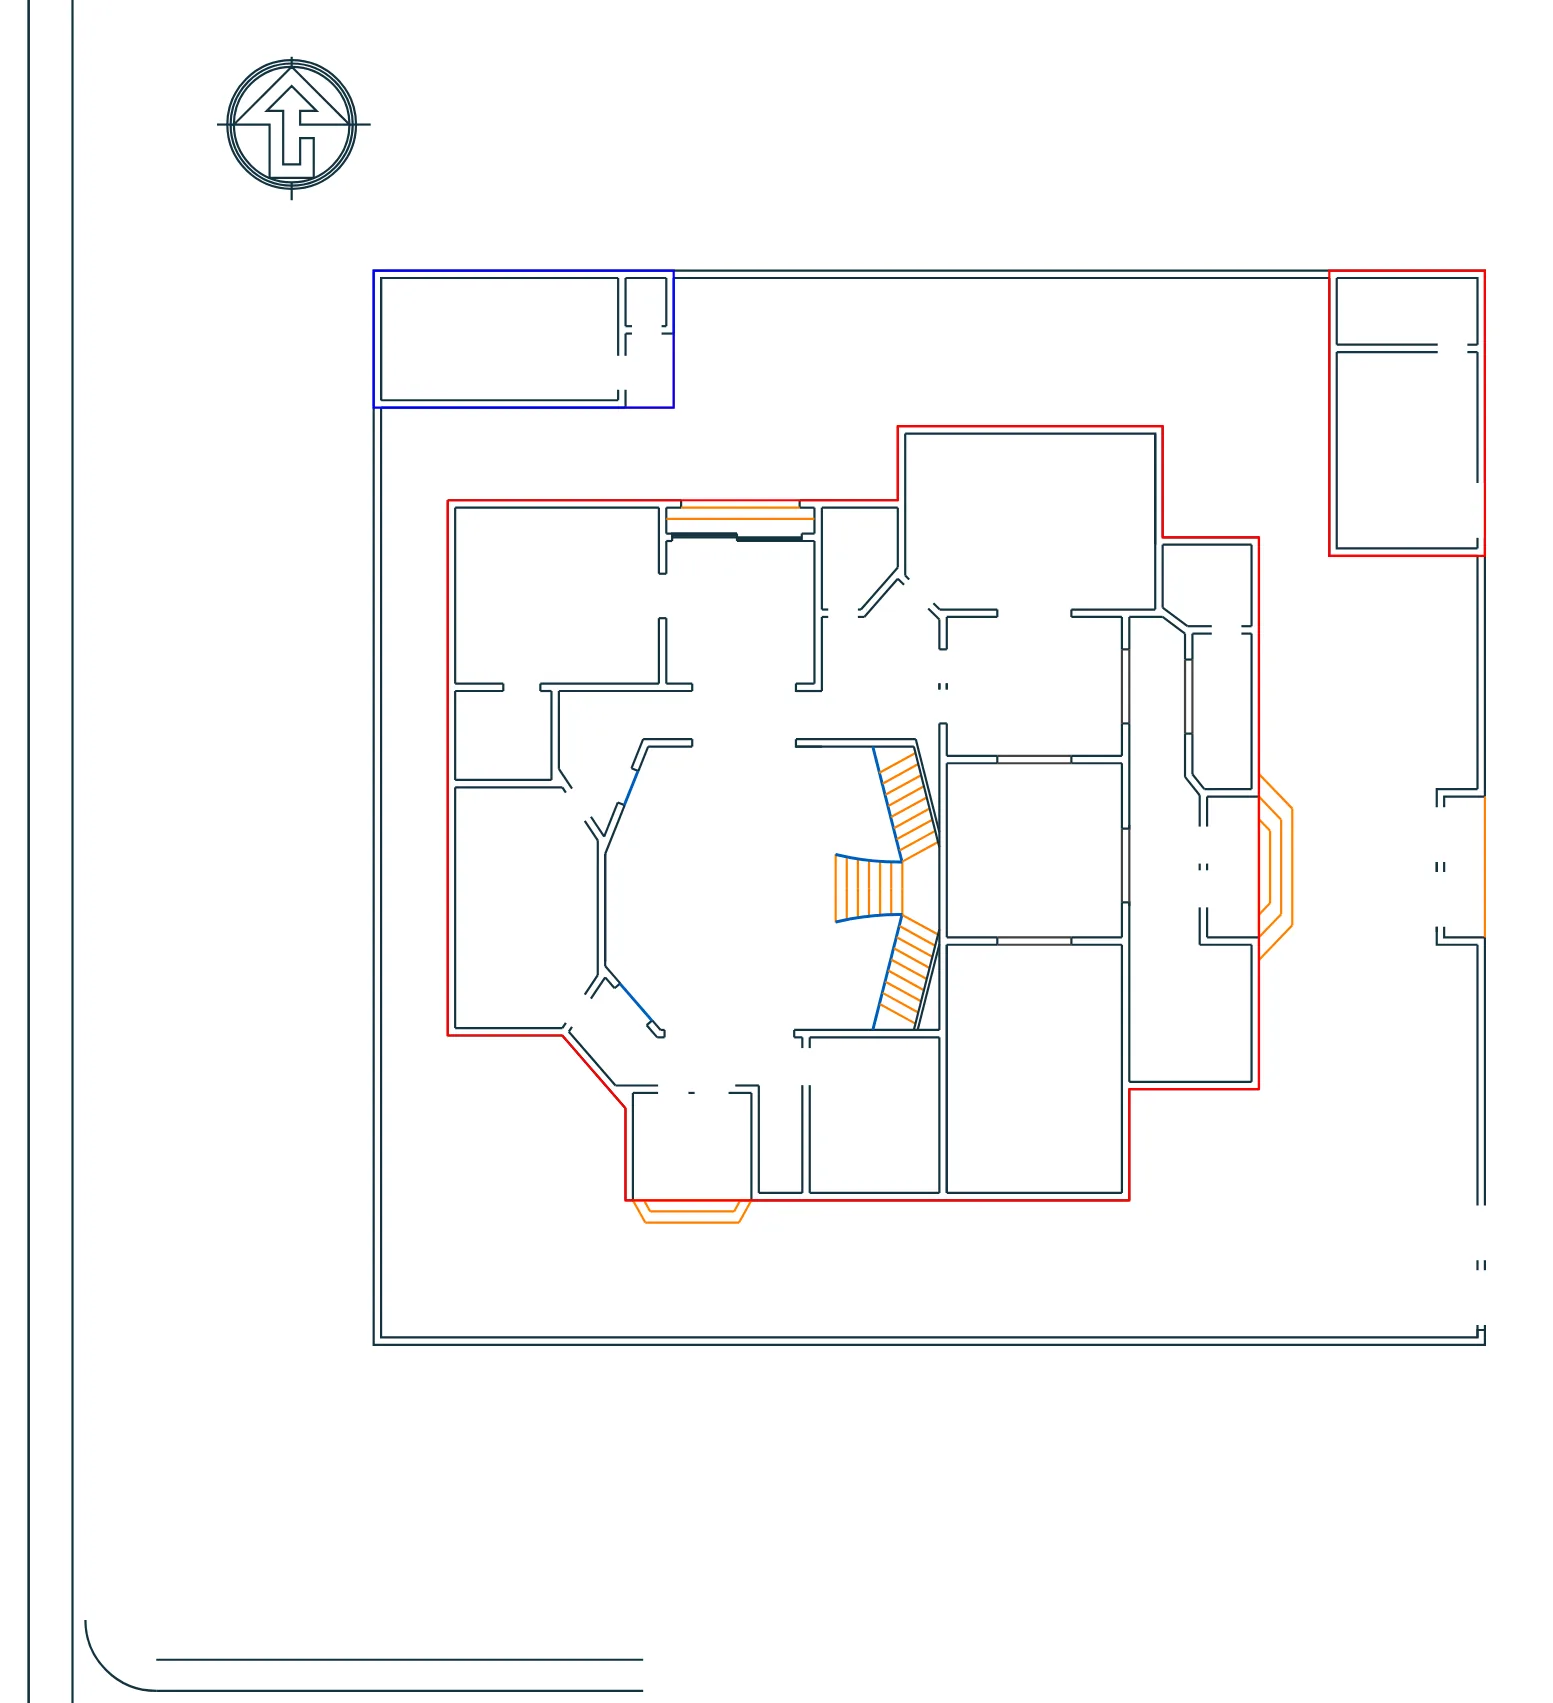
Site plan: plot boundaries, setbacks and villa position — Villa regularization: architectural plan and plot boundaries
Drawings & architectural surveysDrawing

Villa regularization: architectural plan and plot boundaries

Architectural plan of an existing villa for a regularization file, showing plot boundaries, setbacks and space layout.

Riyadh
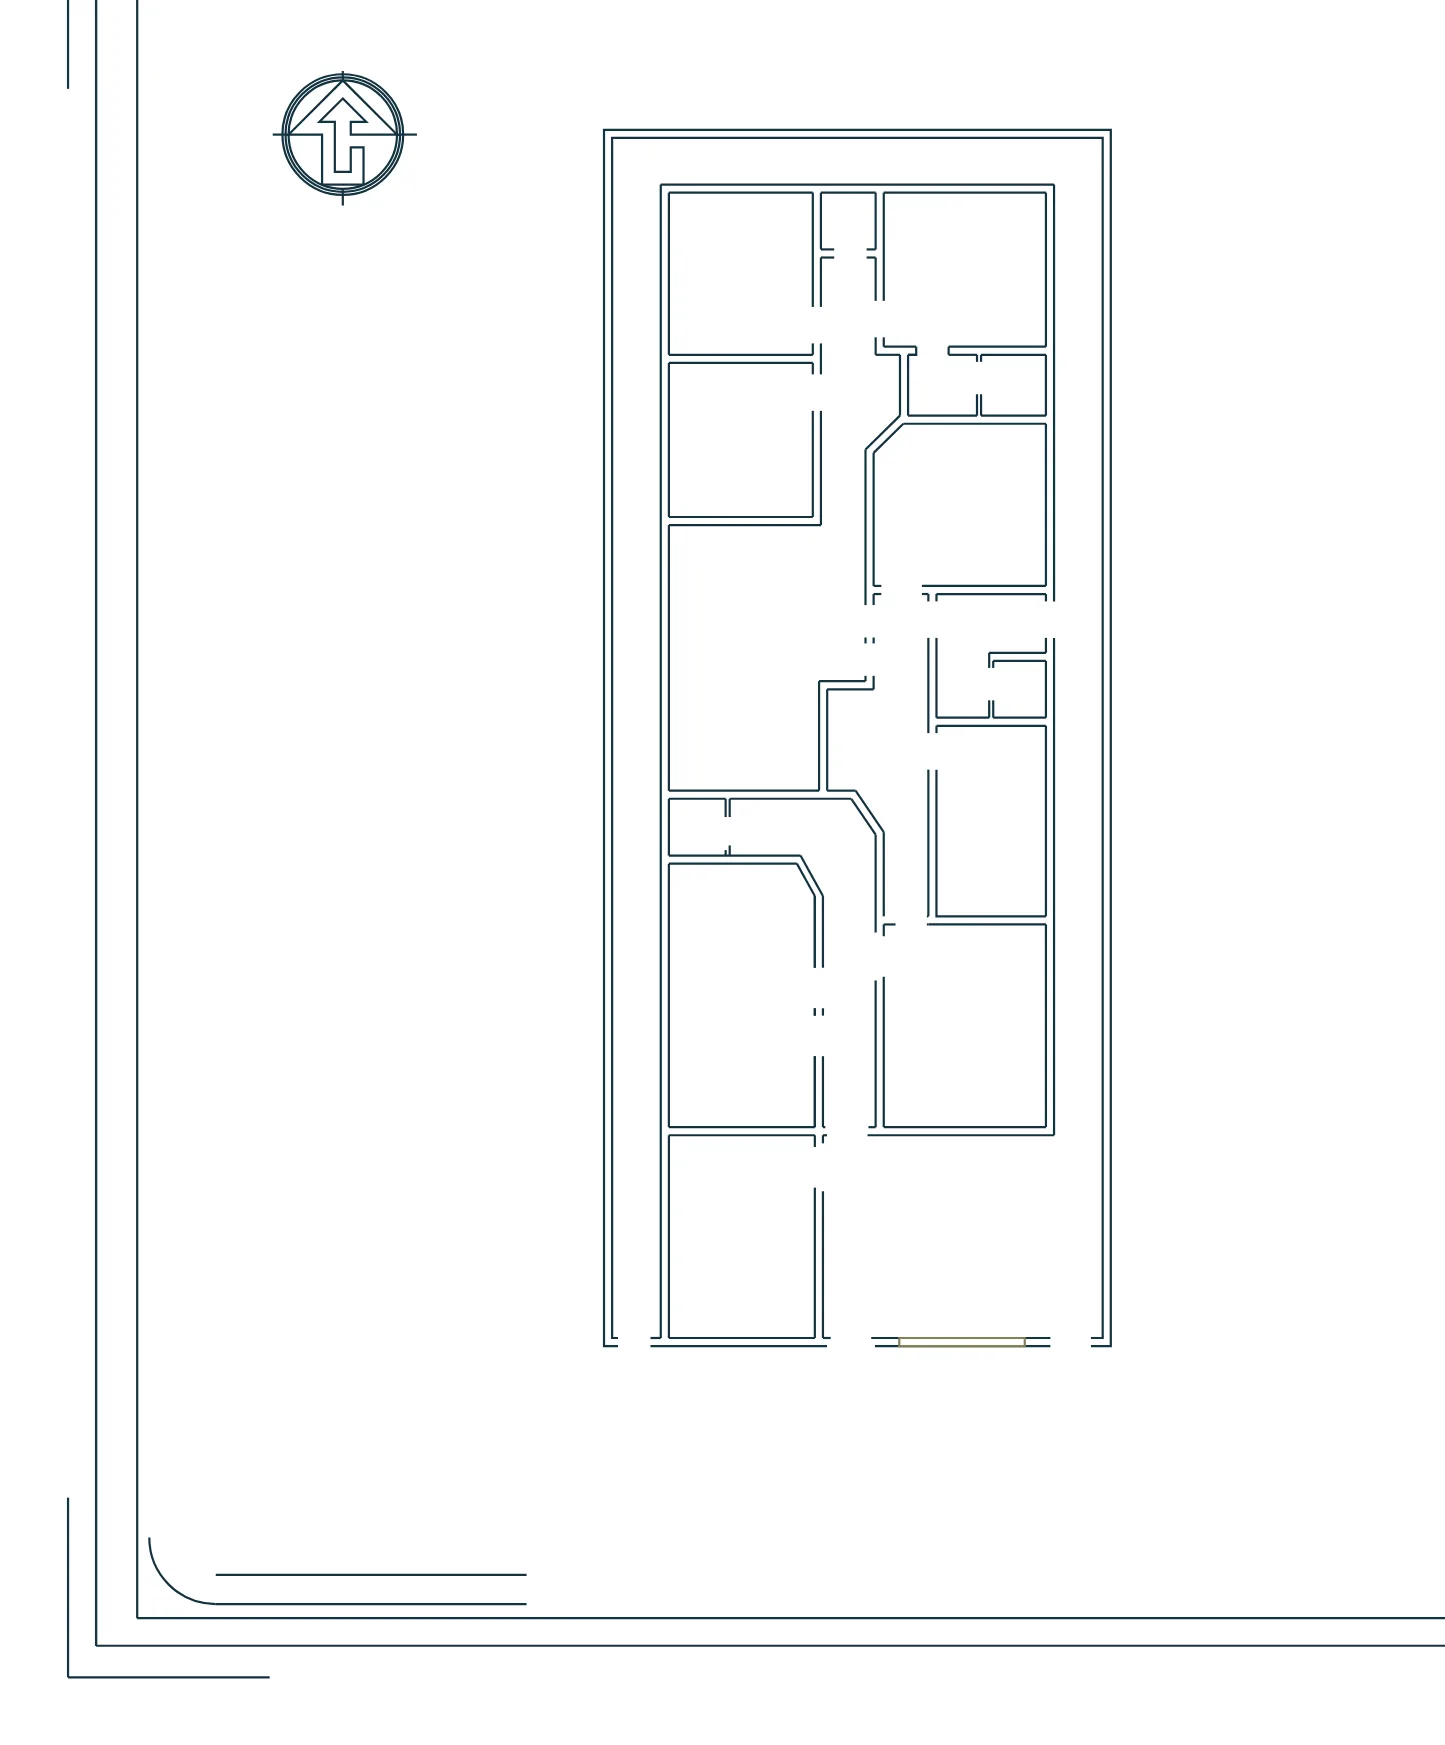
As-built floor plan of the building within the plot — As-built survey of an existing residential building
Drawings & architectural surveysDrawing

As-built survey of an existing residential building

As-built survey of an existing residential building documenting rooms and corridors within the plot.

Riyadh
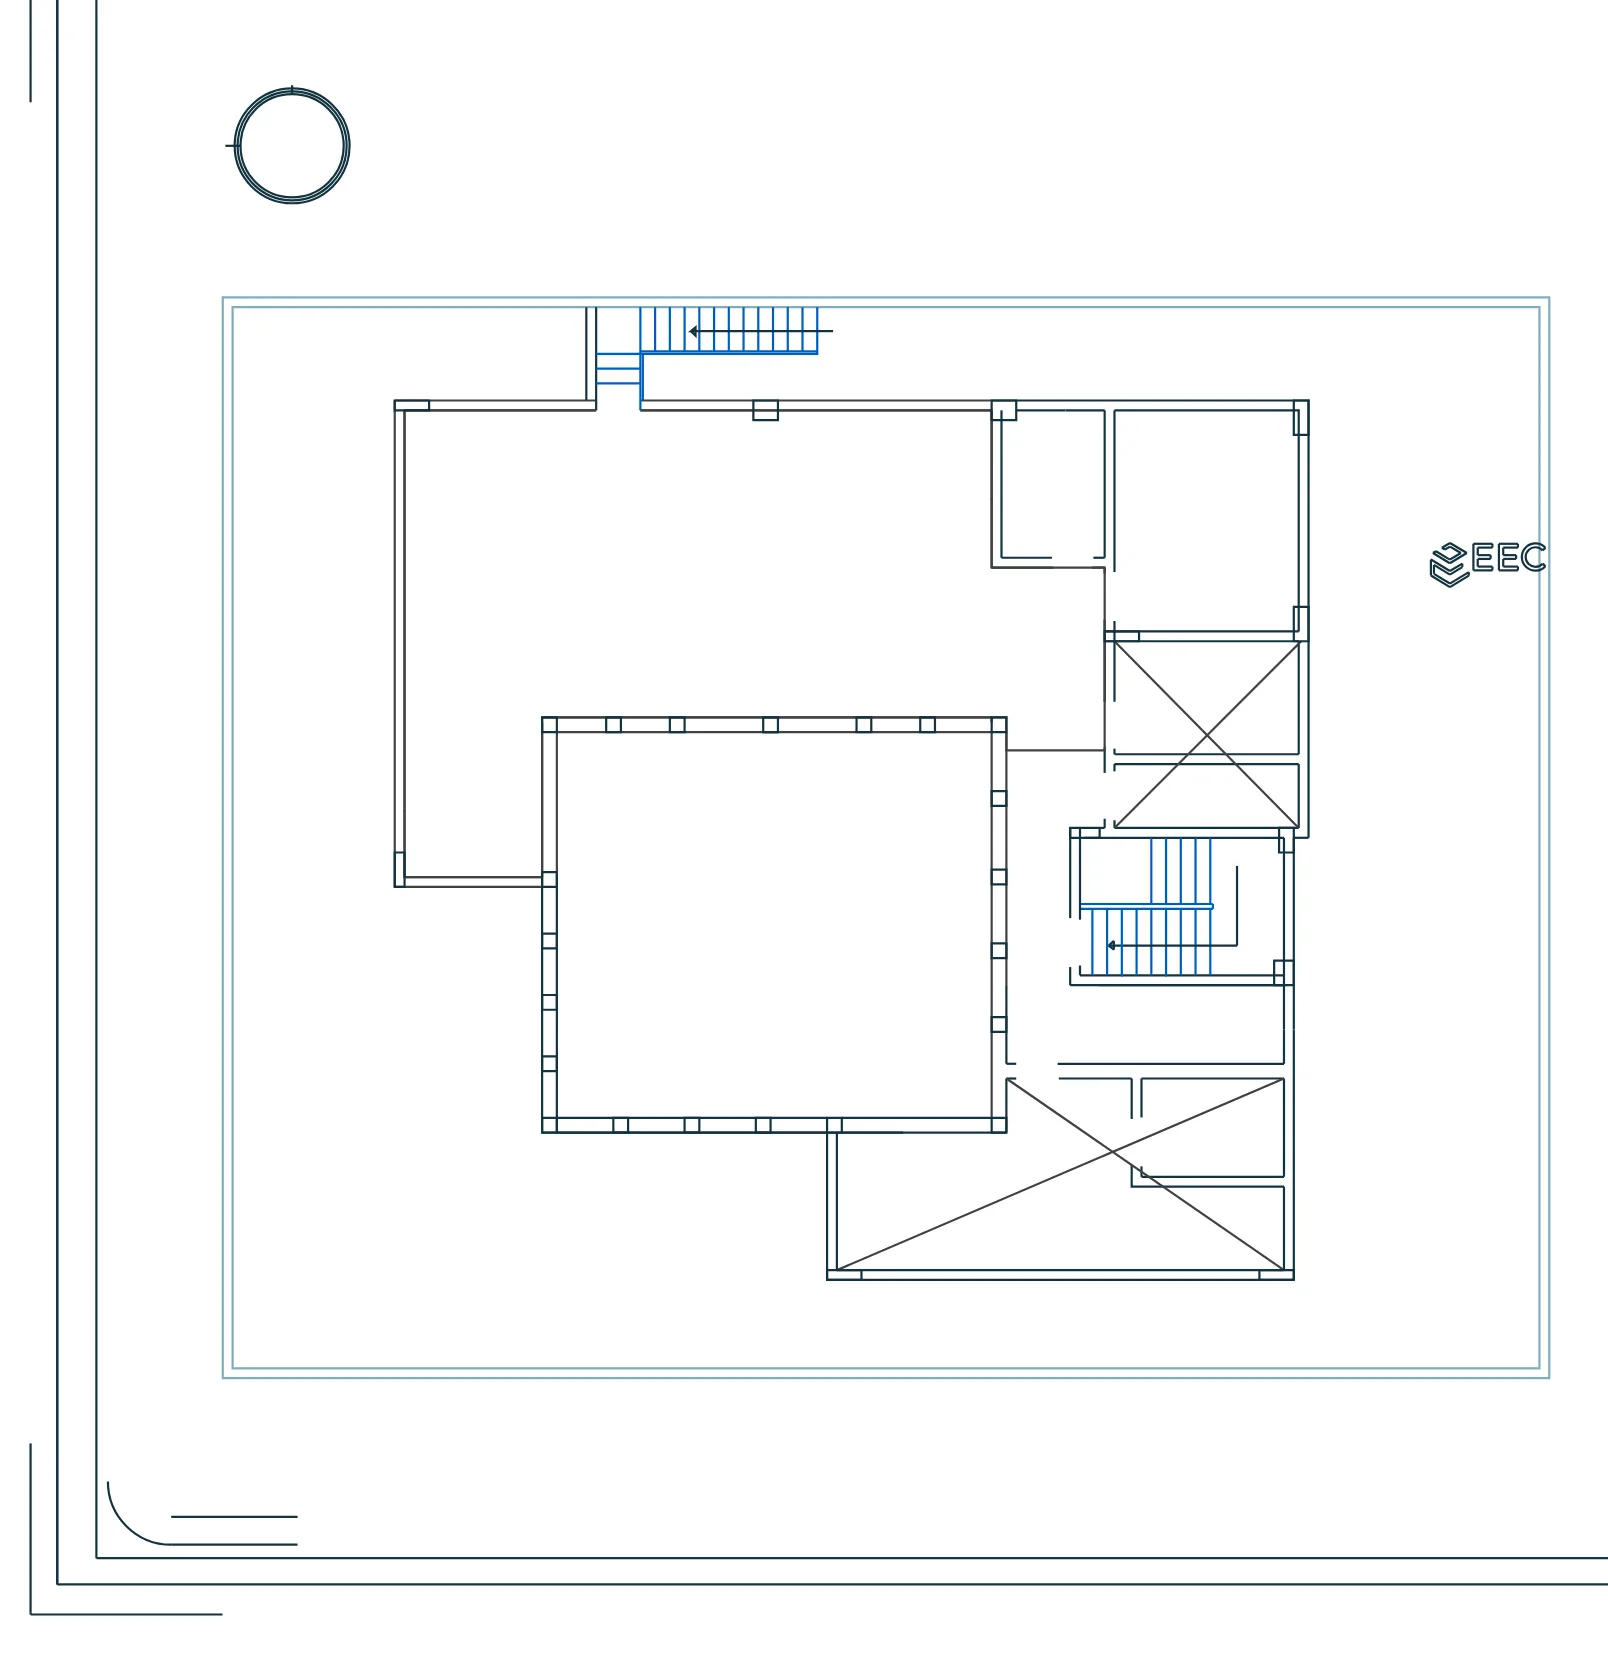
Villa plan within the plot, with staircase and courtyard — Architectural plan of a residential villa
Drawings & architectural surveysDrawing

Architectural plan of a residential villa

Architectural plan of a residential villa showing the mass, staircase and courtyard within the plot.

Riyadh
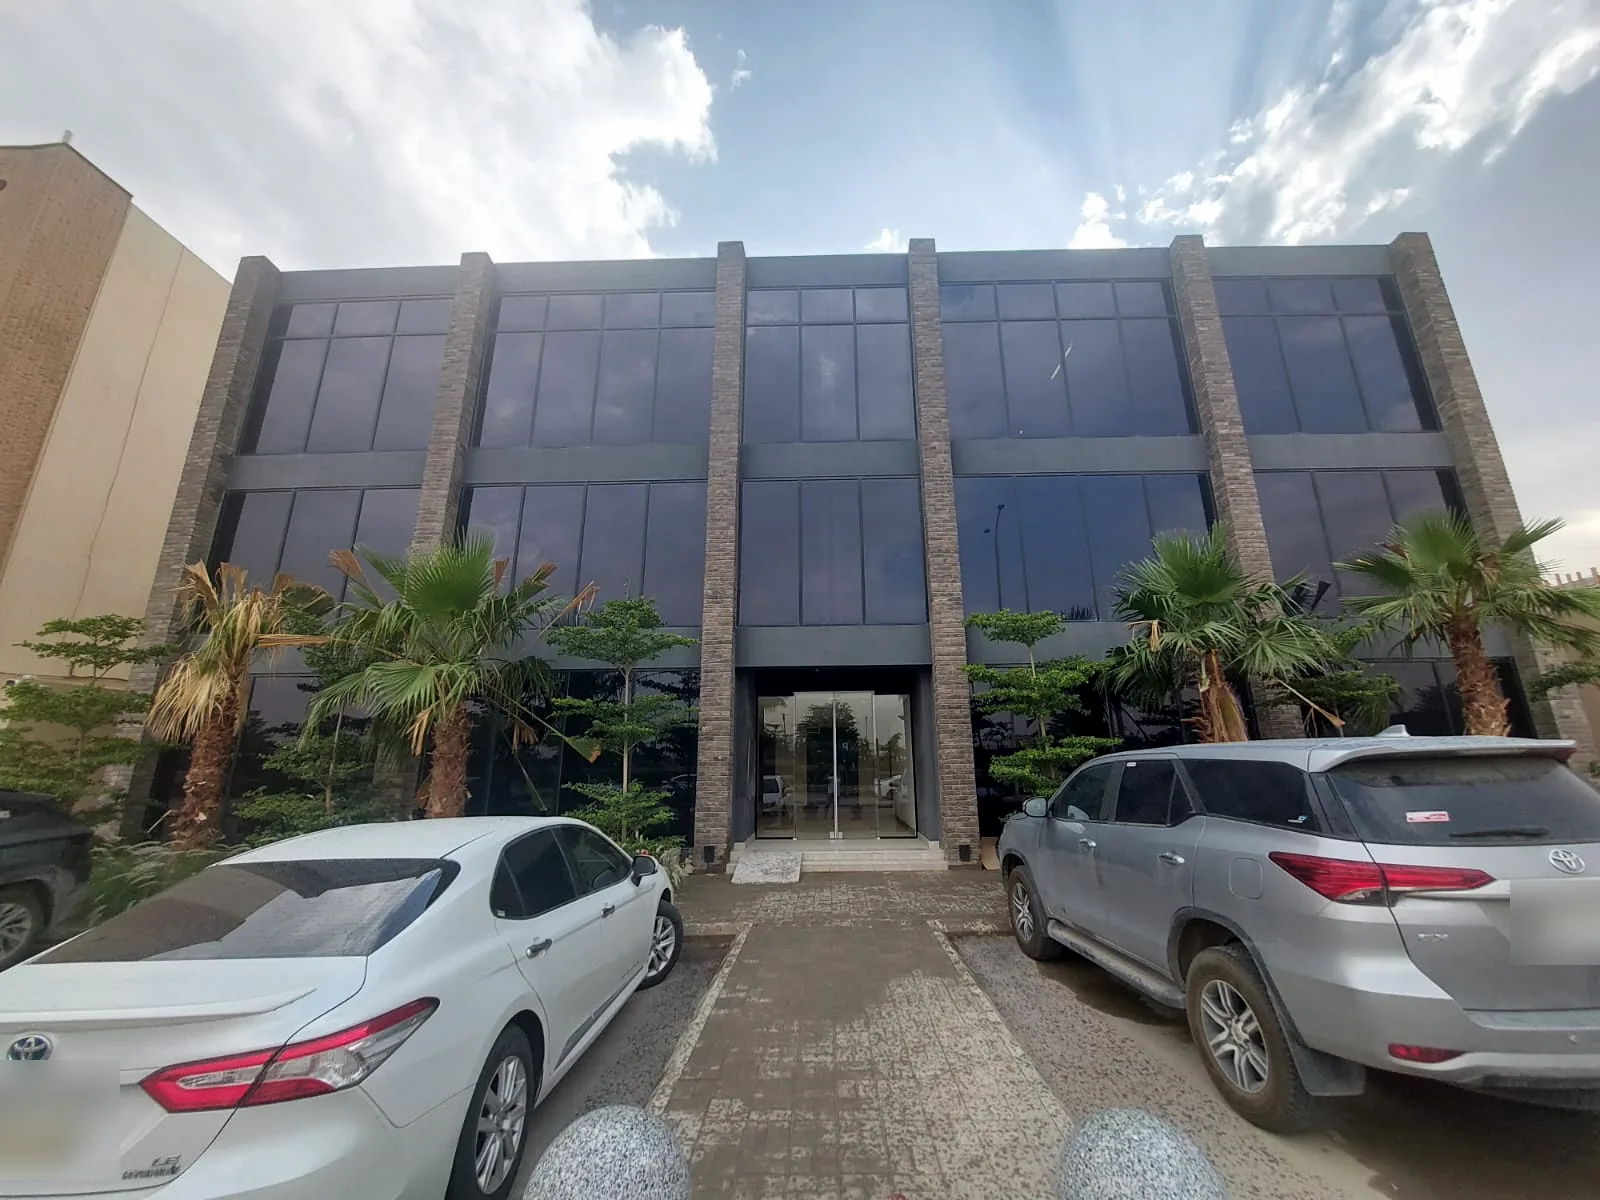
Main facade of the building after completion — Commercial building — Architectural drawings for the building-completion file
Drawings & architectural surveysActual

Commercial building — Architectural drawings for the building-completion file

Architectural drawings of a three-storey commercial building for the building-completion file.

Riyadh
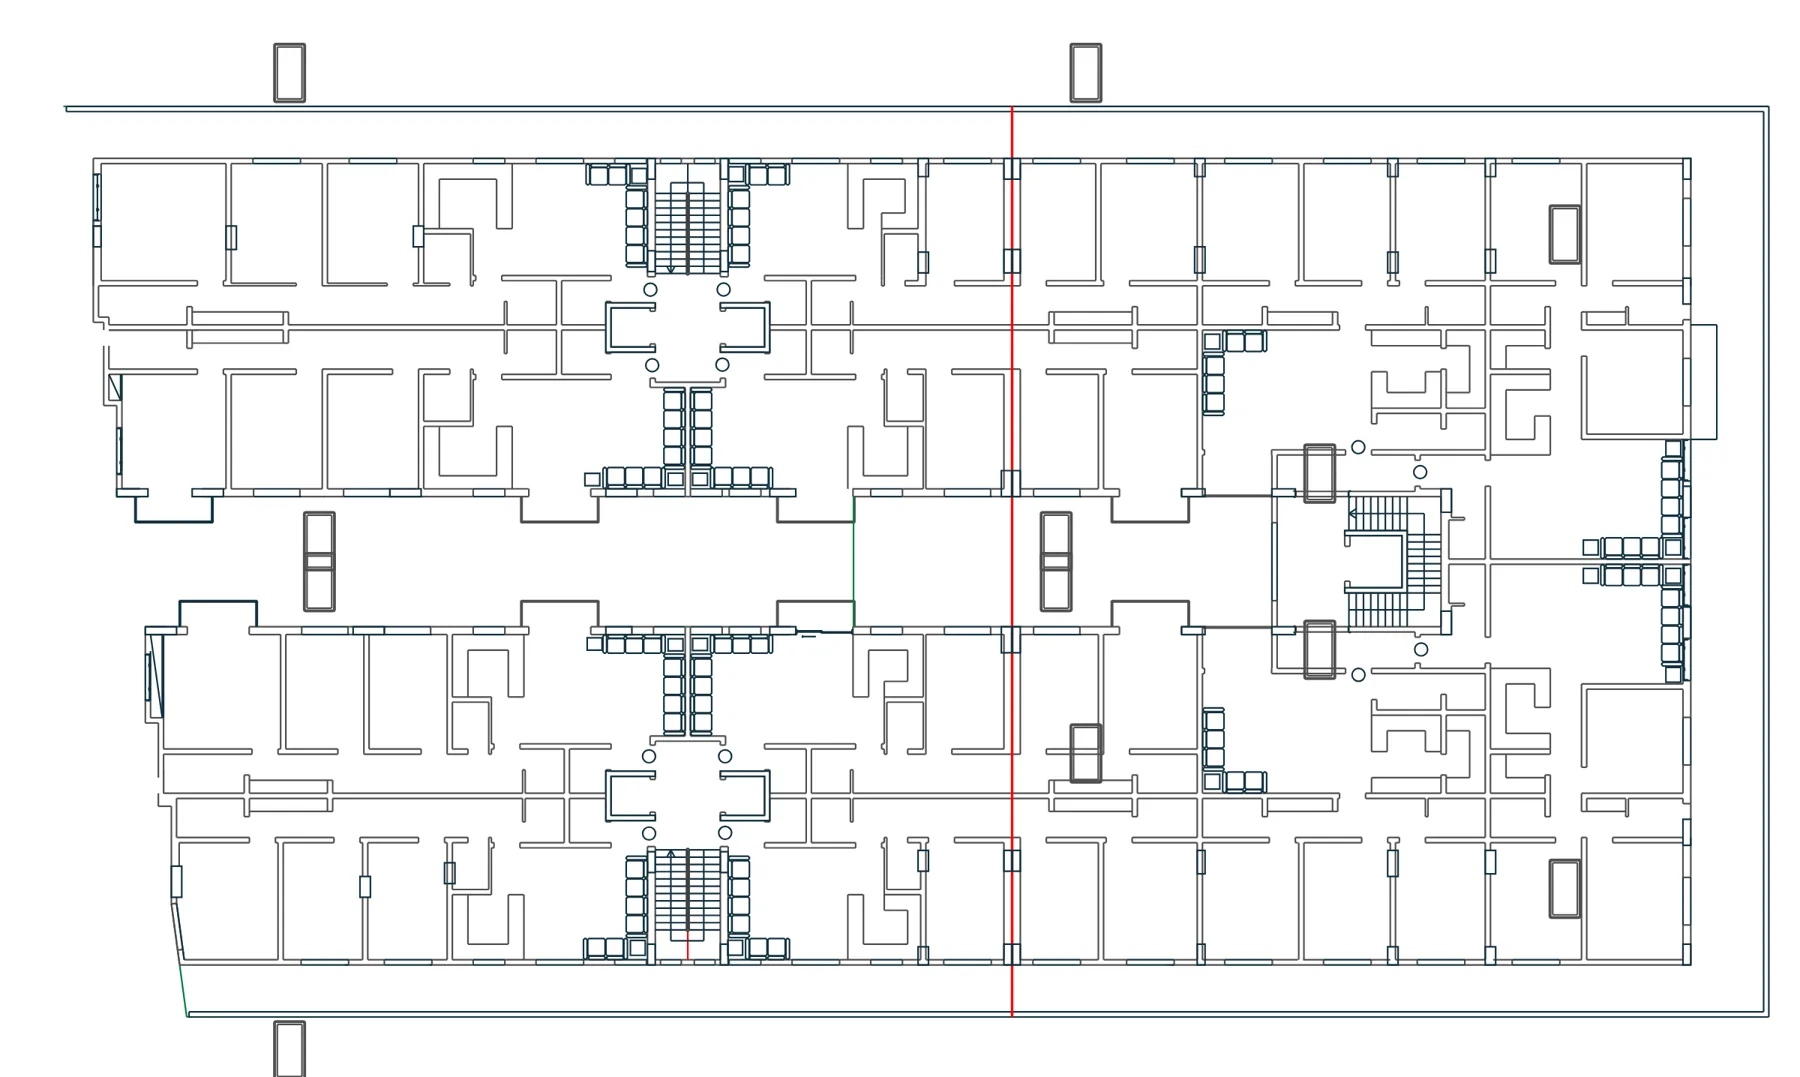
Typical floor plan used for the quantity take-off — Quantity take-off for a multi-unit residential building
Drawings & architectural surveysDrawing

Quantity take-off for a multi-unit residential building

Quantity take-off for a multi-unit residential building based on the floor plans.

Riyadh
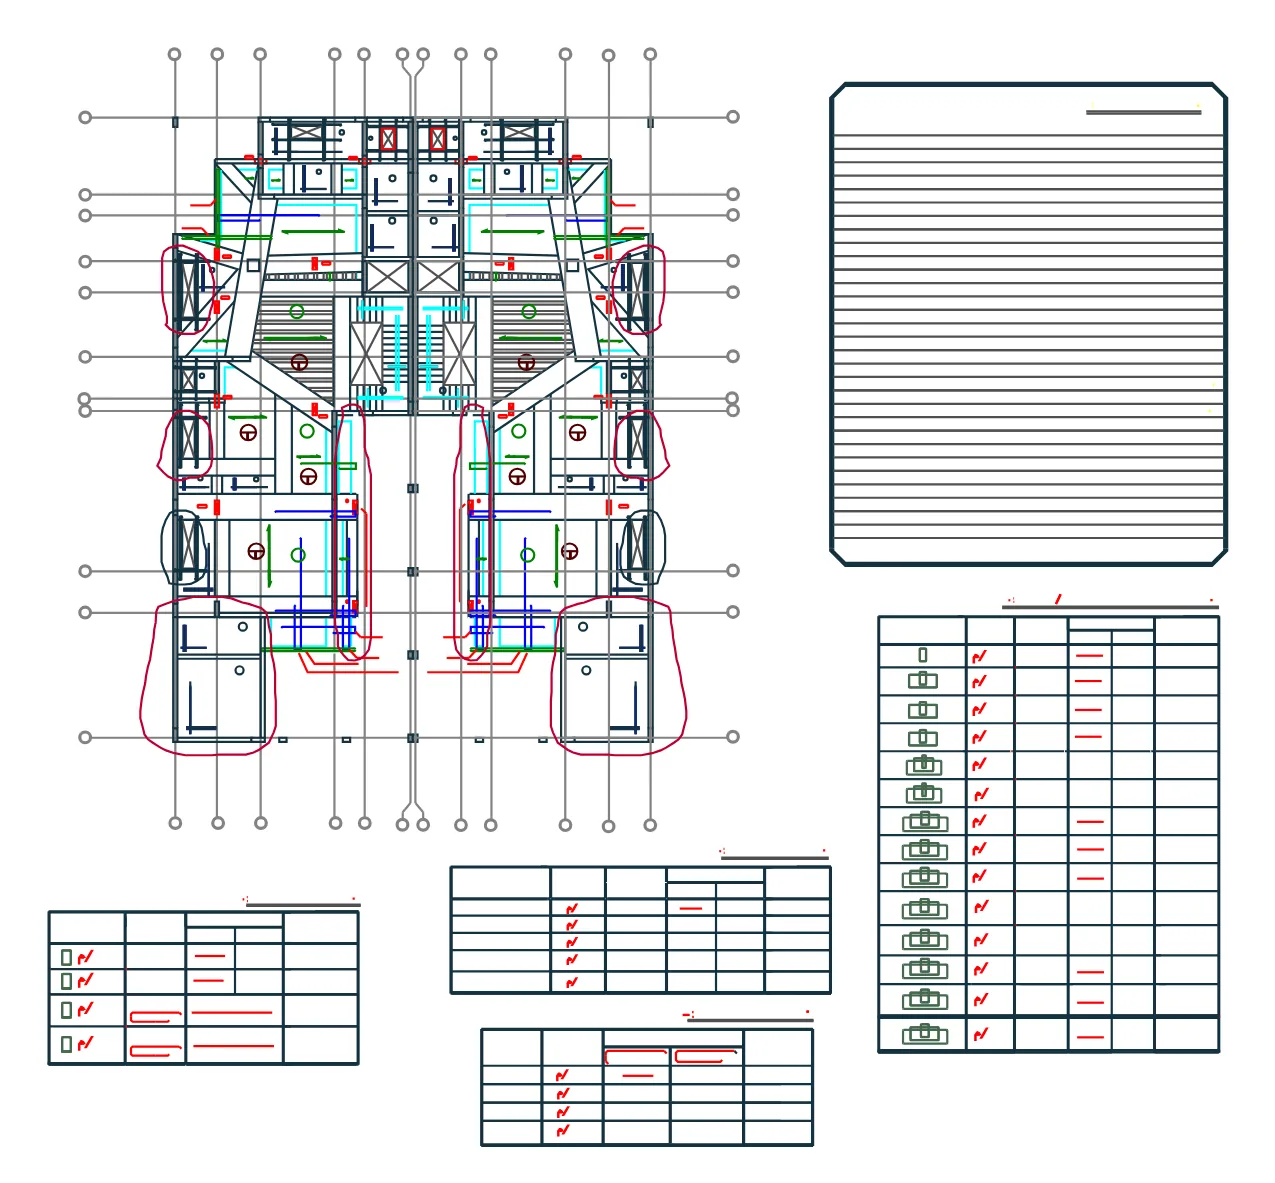
Structural plan of columns and beams with reinforcement schedules — Structural quantity take-off for a residential villa
Drawings & architectural surveysDrawing

Structural quantity take-off for a residential villa

Structural quantity take-off for a residential villa from the structural drawings and schedules.

Riyadh
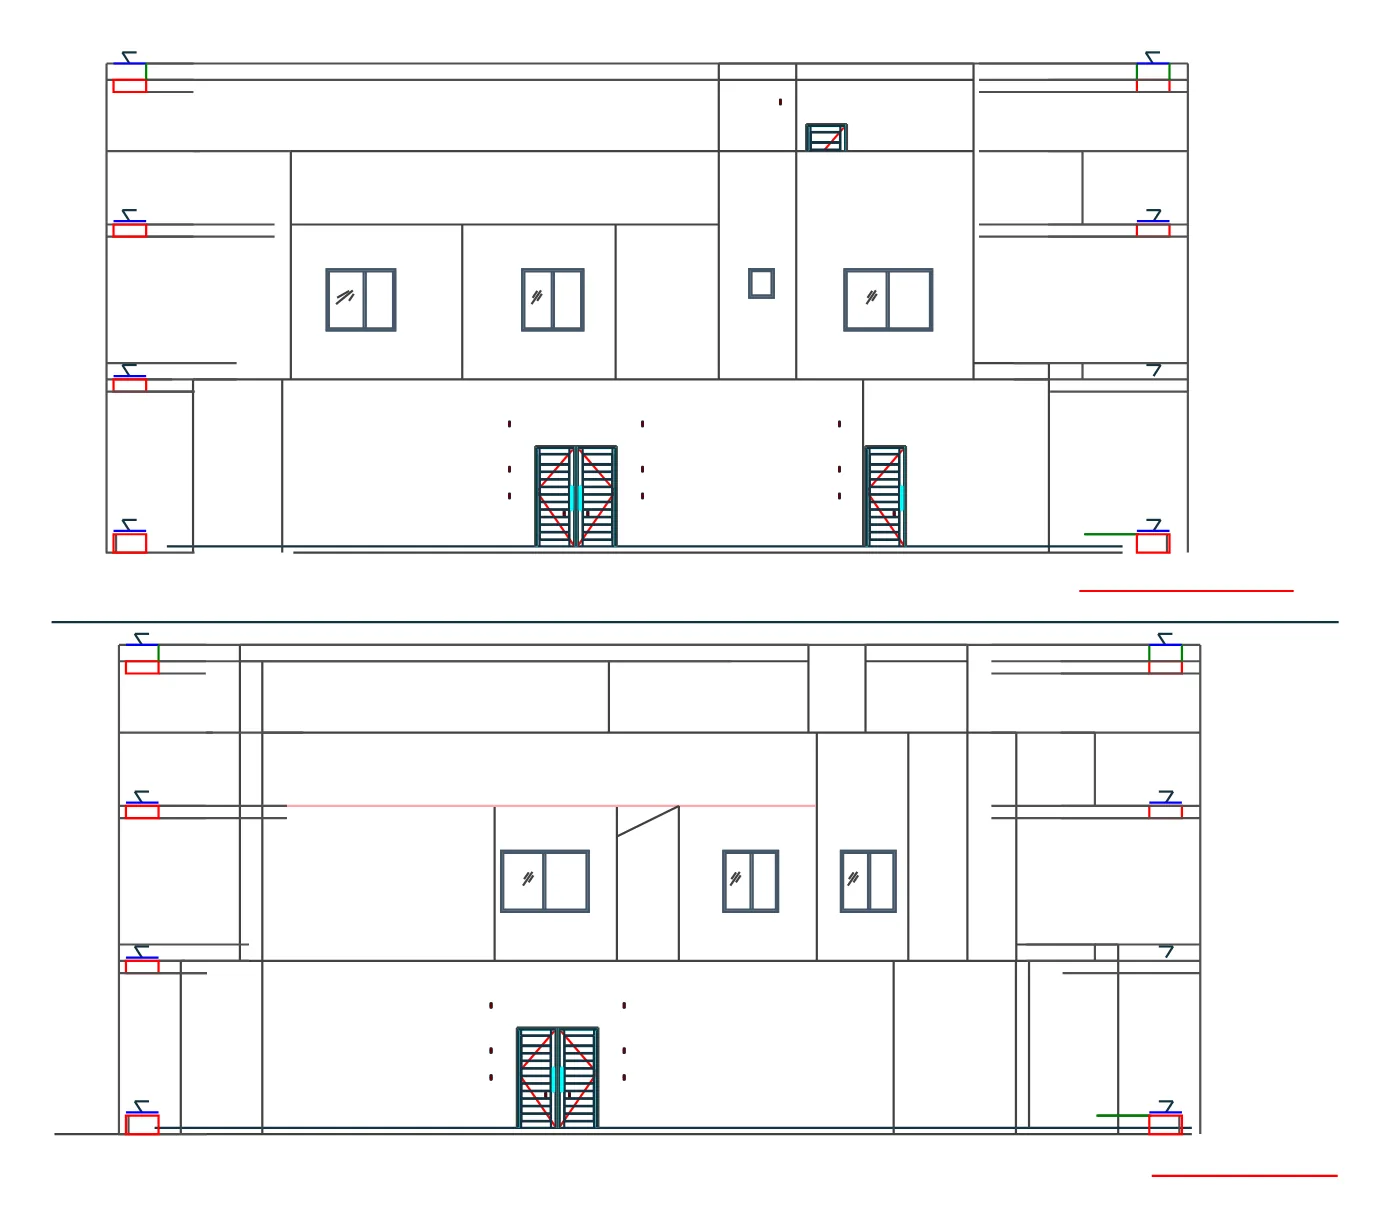
Elevations with floor levels — Column layout & drawings for a residential building
Drawings & architectural surveysDrawing

Column layout & drawings for a residential building

Column layout for a residential building, with elevations, floor plan and column positions.

Riyadh
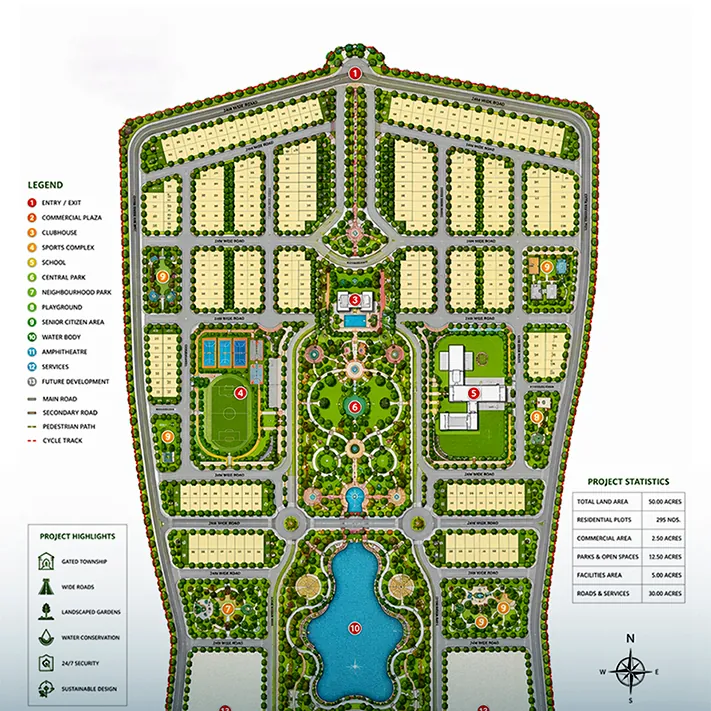
Project master plan with villas, gardens and water bodies — Master plan for an integrated residential project
Architectural designRender

Master plan for an integrated residential project

Master plan for an integrated residential project laying out villas, gardens, roads and water bodies.

Riyadh
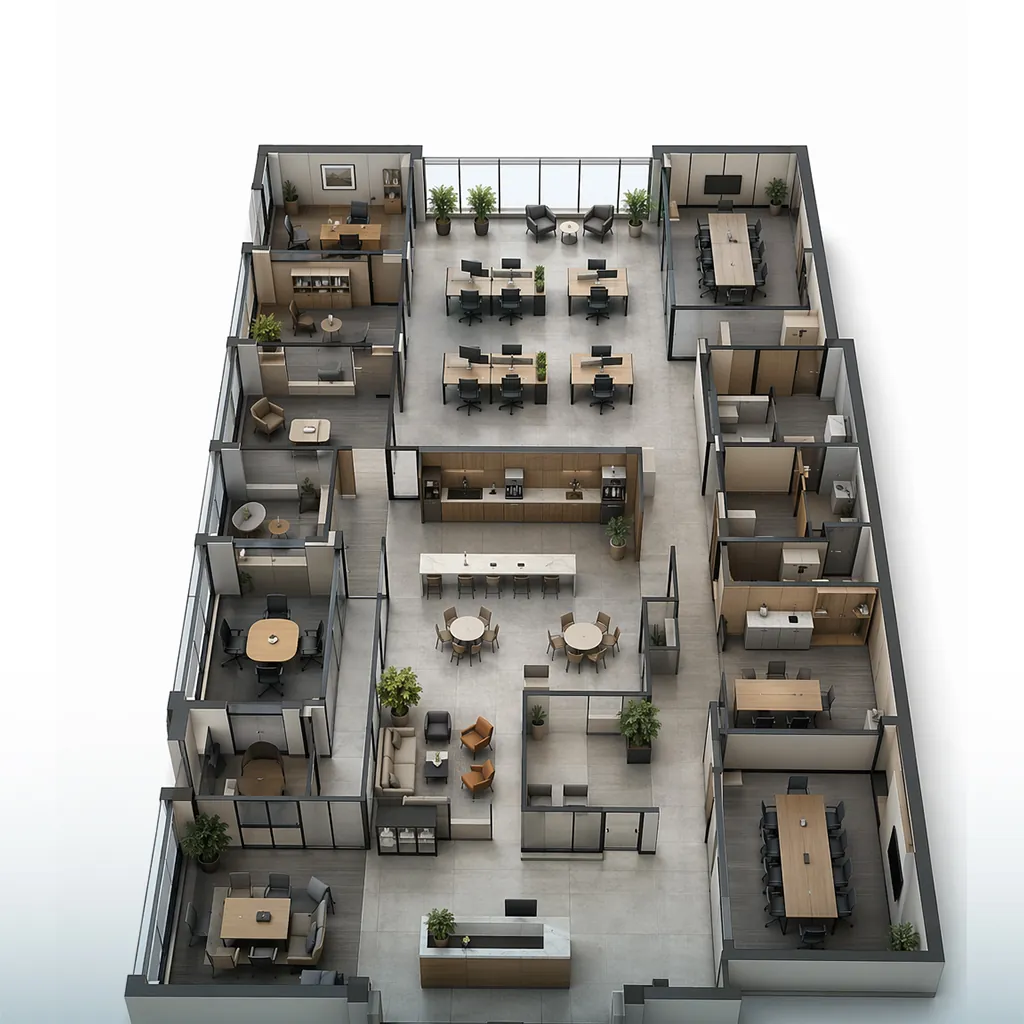
3D view of office layout, meeting rooms and furniture — Space planning for residential and office buildings
Architectural designRender

Space planning for residential and office buildings

Colored plans and 3D models for laying out residential and office spaces.

Riyadh
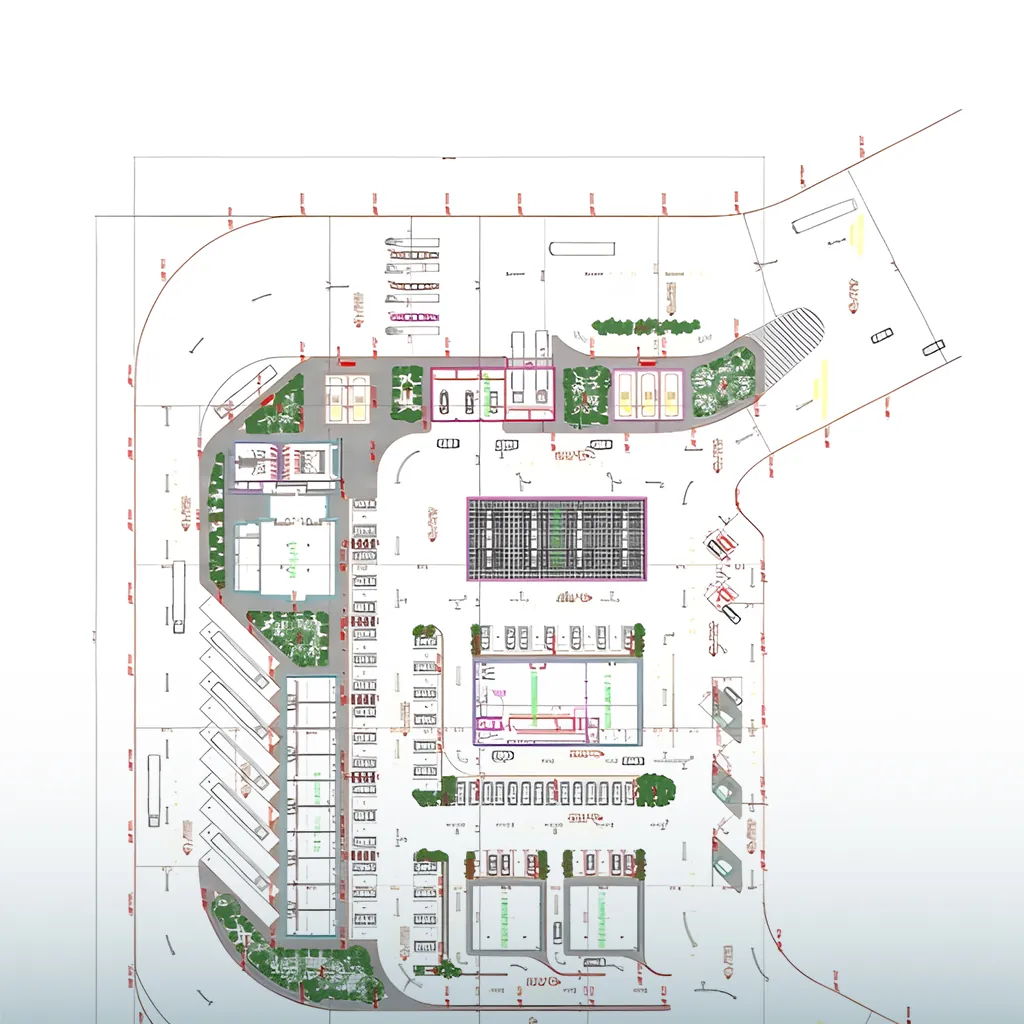
General site plan organizing retail units, parking and walkways — Architectural design for residential and commercial buildings
Architectural designRender

Architectural design for residential and commercial buildings

Architectural design for residential and commercial buildings: plans, circulation and views.

Riyadh
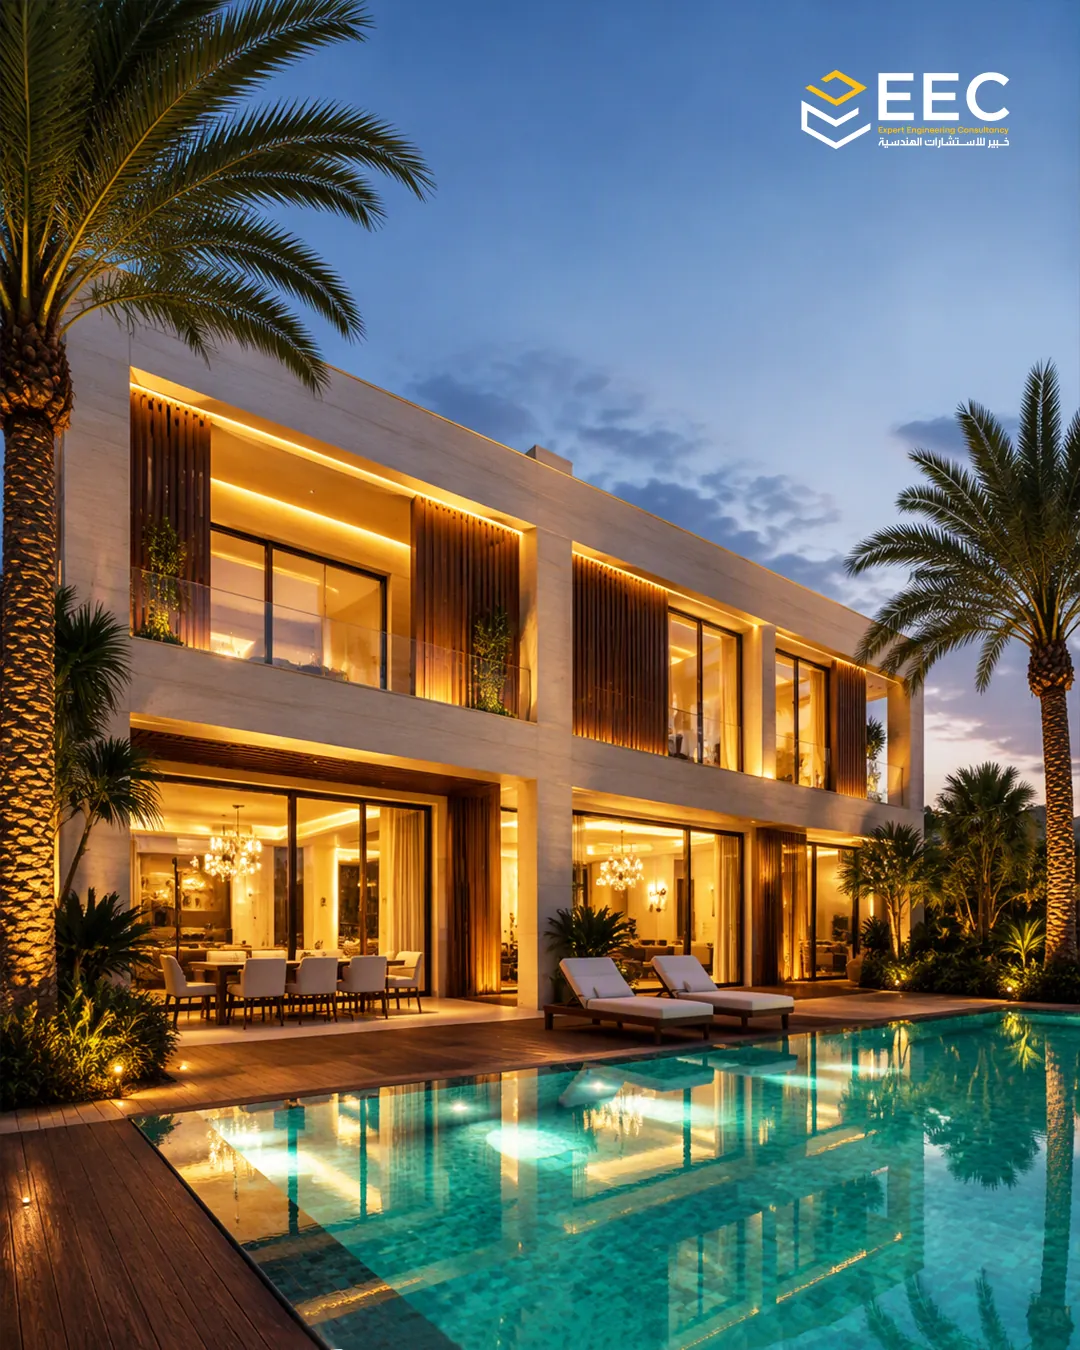
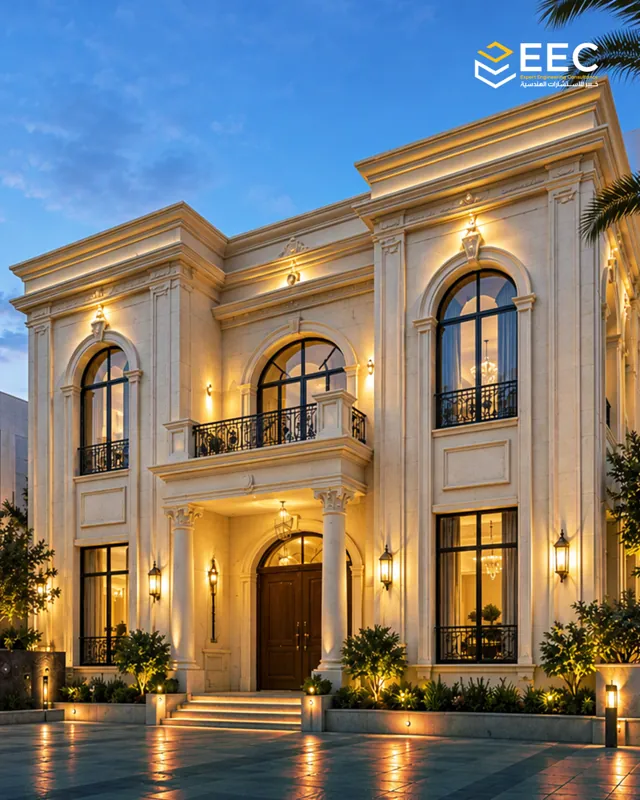
Residential facade design with balconies, outdoor seating and a pool — Architectural design of residential facades
Exterior designRender

Architectural design of residential facades

Residential facade and entrance design in contemporary and classical styles, with lighting and landscaping.

Riyadh
Glass facade design for a multi-storey building with vertical detailing and architectural lighting — Facade design for an office building
Exterior designRender

Facade design for an office building

Glass facade design for a multi-storey office building with vertical elements and architectural lighting.

Riyadh
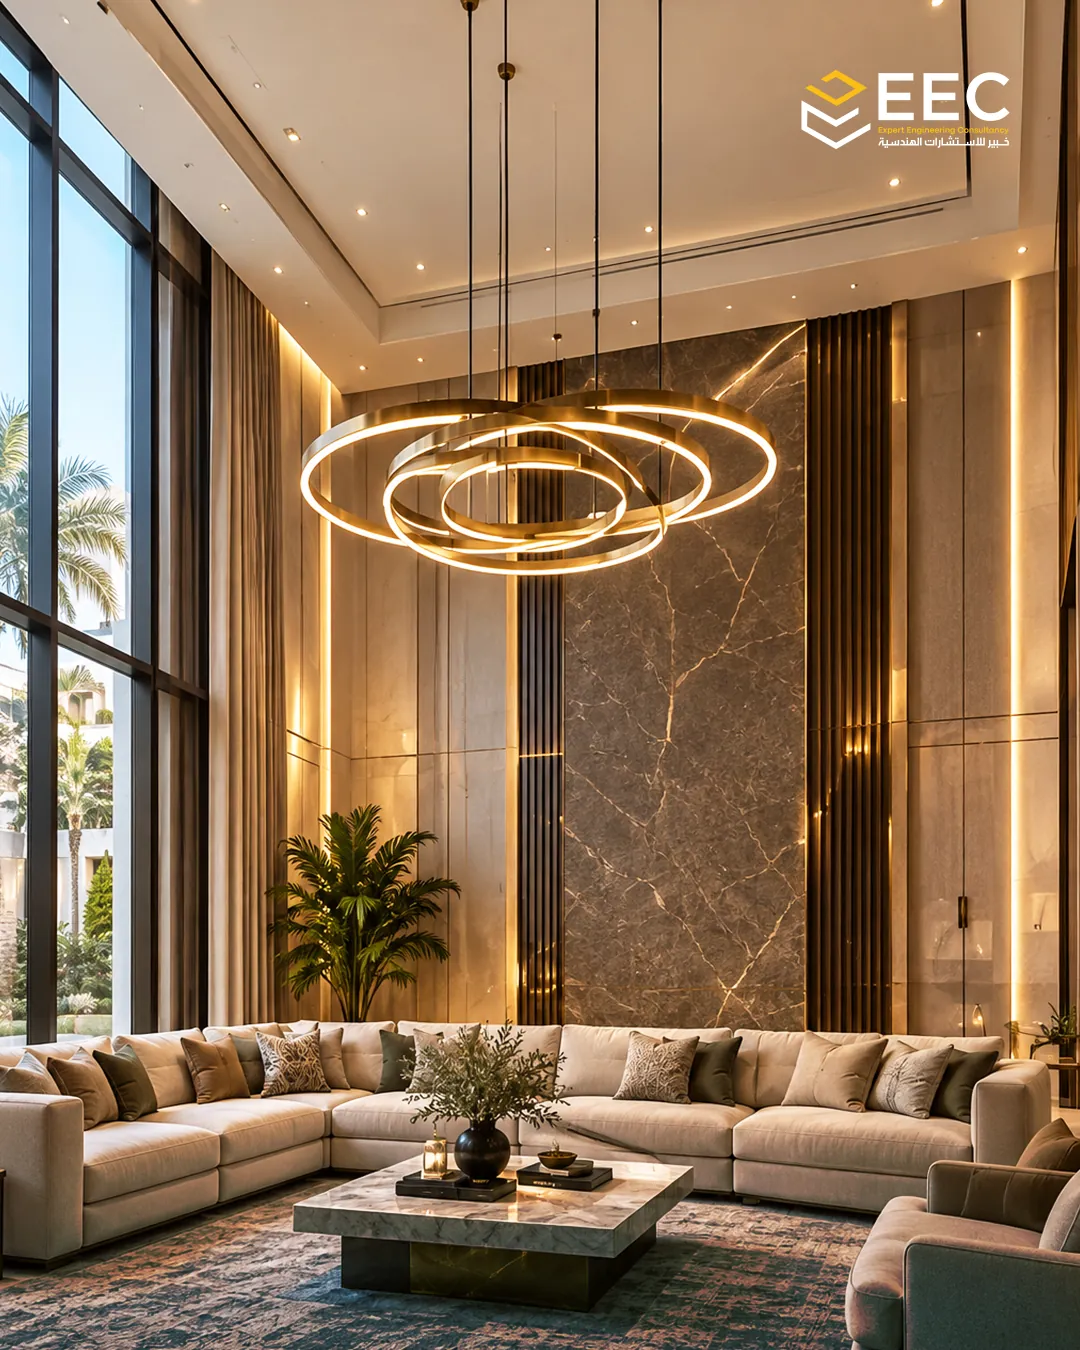
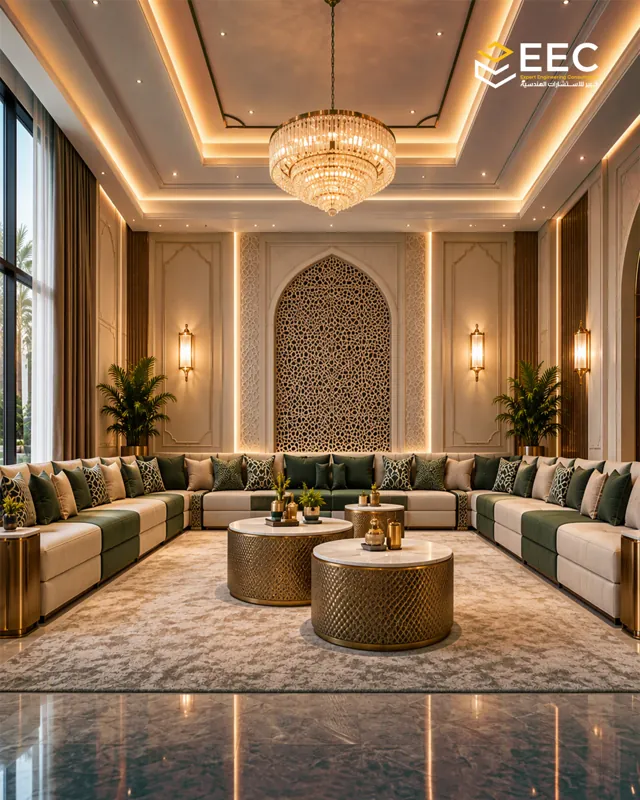
Double-height living space with perimeter seating, pendant lighting and wall detailing — Interior design for reception and living spaces
Interior designRender

Interior design for reception and living spaces

Interior design of reception, living and majlis spaces with furniture, materials and lighting.

Riyadh
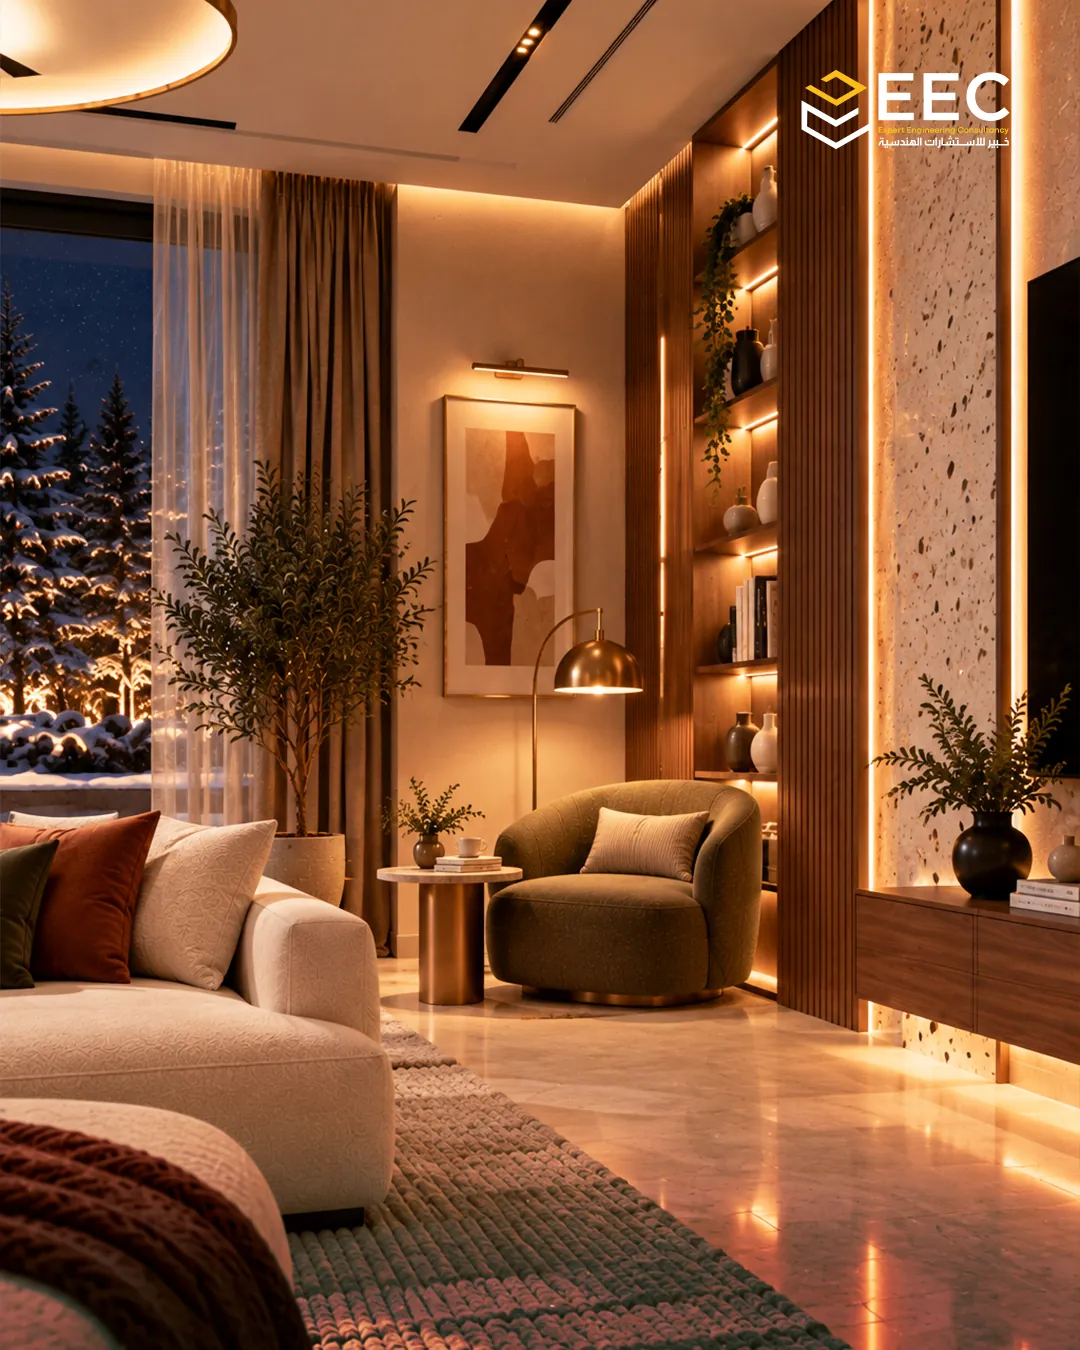
Window seating nook with lit shelving and wall detailing — Interior design of private living spaces
Interior designRender

Interior design of private living spaces

Interior design of seating and reading nooks with lit shelving and accent lighting.

Riyadh
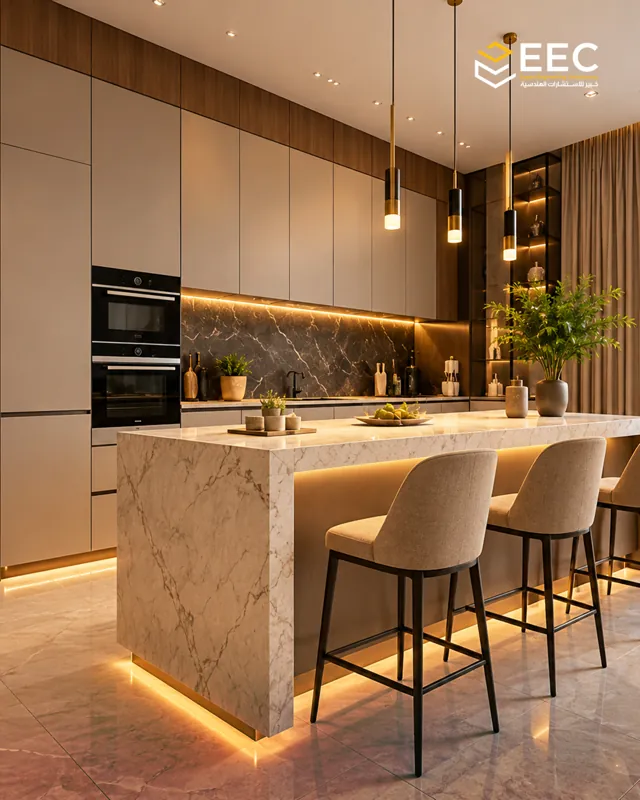
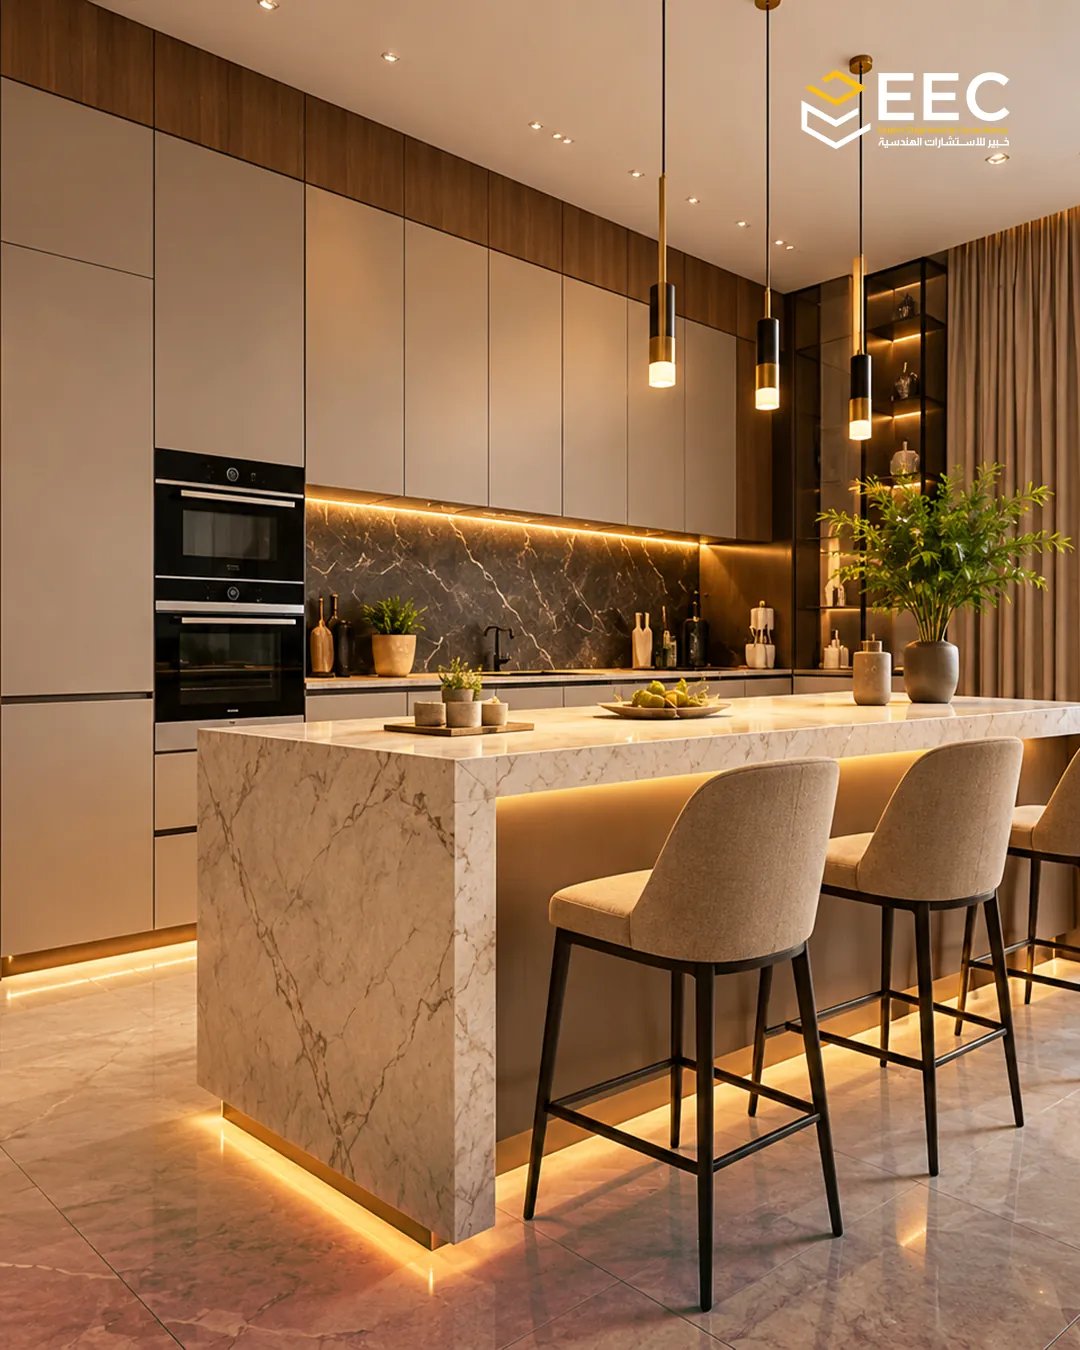
Kitchen with a central island, storage units and pendant lighting — Interior design of a residential kitchen
Interior designRender

Interior design of a residential kitchen

Interior design of a residential kitchen with a central island, storage units and pendant lighting.

Riyadh
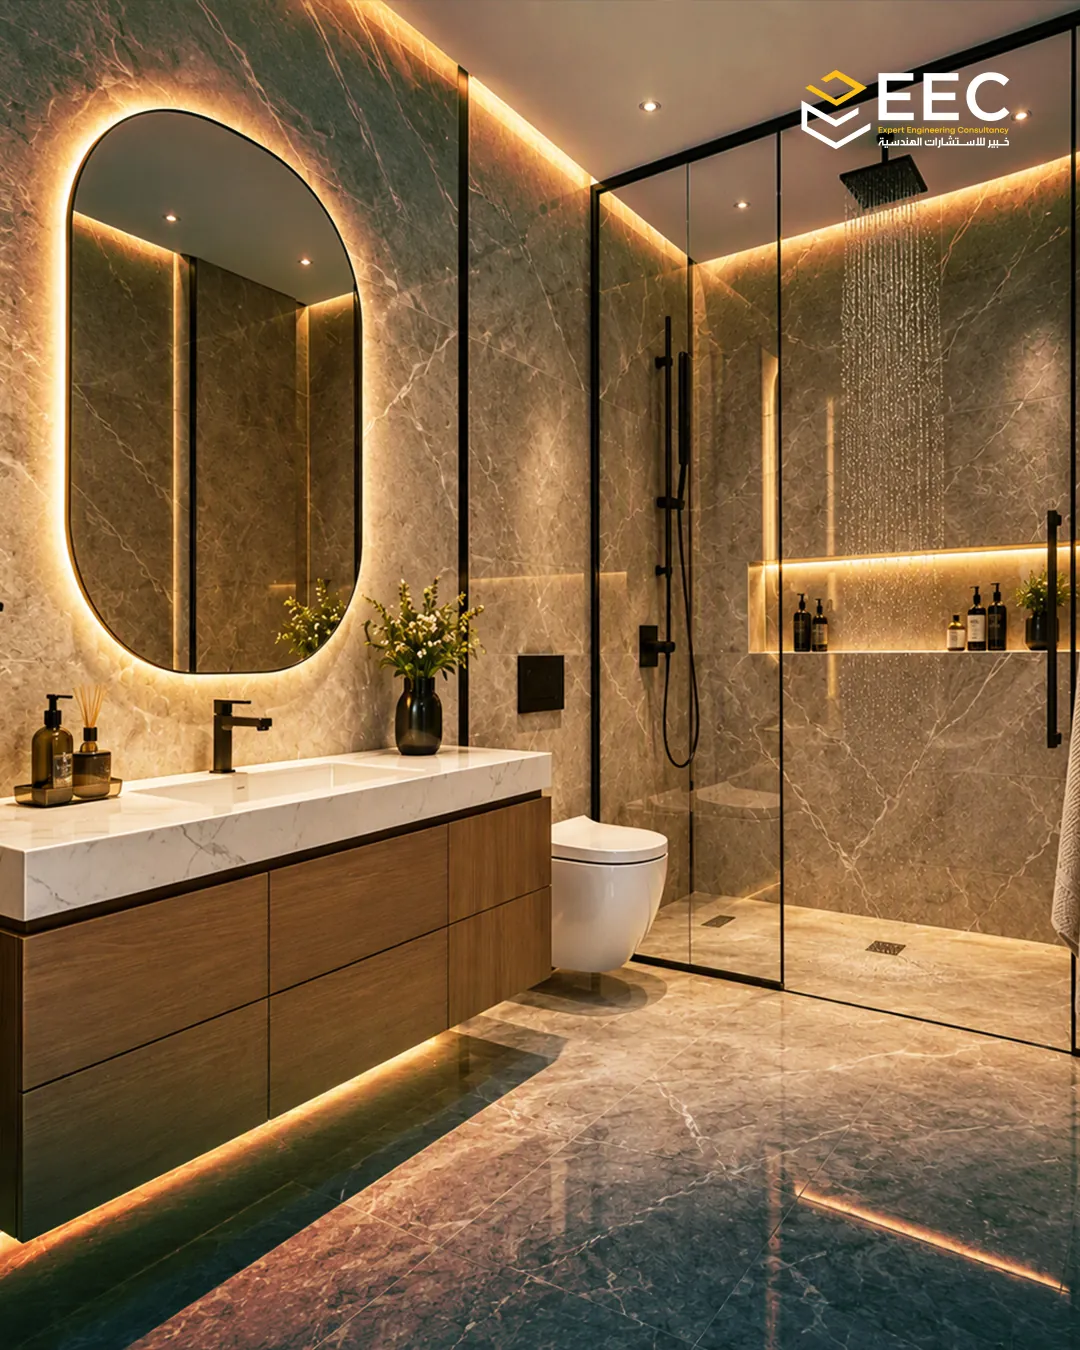
Bathroom with marble detailing, a glass partition and ambient lighting — Interior design of a residential bathroom
Interior designRender

Interior design of a residential bathroom

Interior design of a residential bathroom with marble detailing, a glass partition and ambient lighting.

Riyadh
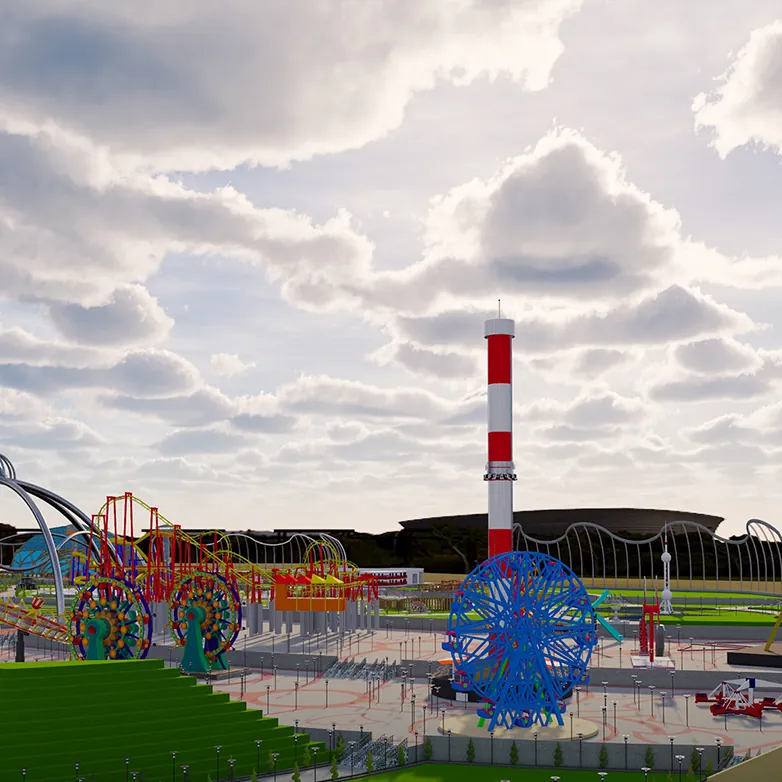
Design view of the recreation area, play zones and green spaces — Integrated recreational park design
LandscapeRender

Integrated recreational park design

Overall design of a recreational park with walkways, lawns, water features and canopies.

Riyadh
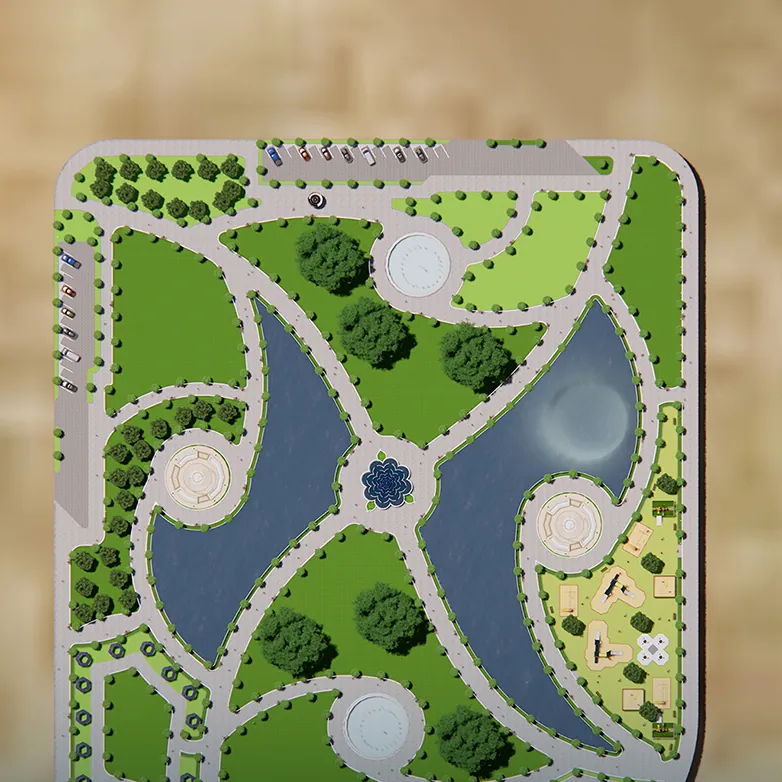
Design plan of gardens, walkways and water features — Garden design & site planning
LandscapeRender

Garden design & site planning

Landscape design and site planning: lawns, walkways, plazas and water features.

Riyadh
Main facade after stone and aluminium cladding was completed — Residential villa — Al-Malqa District, RiyadhActual

Featured project · From the site

Residential villa — Al-Malqa District, Riyadh

Structural supervision of a residential villa from excavation to the annex, with roof waterproofing and washroom inspection.

ResidentialAl-Malqa District, RiyadhEngineering supervision
  1. 01Project start and site preparation
  2. 02Footings & foundations
  3. 03Grade beams
  4. 04Ground-floor slab
  5. 05First-floor slab
  6. 06Roof annex
  7. 07Fit-out & finishes
  8. 08Facades and final details
View project details

Start from your situation

What’s your property’s situation?

Pick the case closest to yours and see similar work by the Khabeer team, or ask the team directly on WhatsApp.

Ask an engineer now
Total station at the edge of the excavation — Land survey and setting out grid lines for excavation and foundations01Actual

Land before construction

Boundary and level survey with site documentation, ahead of design and permitting.
Structural frame as the floors progress — Residential villa — Monitoring structural phases02Actual

Villa or building under construction

Engineering supervision of structural and finishing phases, with each stage documented in photos and notes.
Outdoor walkway and side entrance — Pre-handover inspection of a new villa03Actual

Handover of a new villa or unit

Handover inspection and a photographed snag log before you sign, helping you ask the contractor for repairs.

Vertical crack in the exterior wall — Inspecting cracks in exterior walls04Actual

Cracks or leaks in an existing building

Technical inspection and a photographed damage report locating visible damage to support repair decisions.

Site plan: plot boundaries, setbacks and villa position — Villa regularization: architectural plan and plot boundaries05Drawing

Building permit or regularization

Architectural and structural drawings, with follow-up of procedures on the relevant platforms.
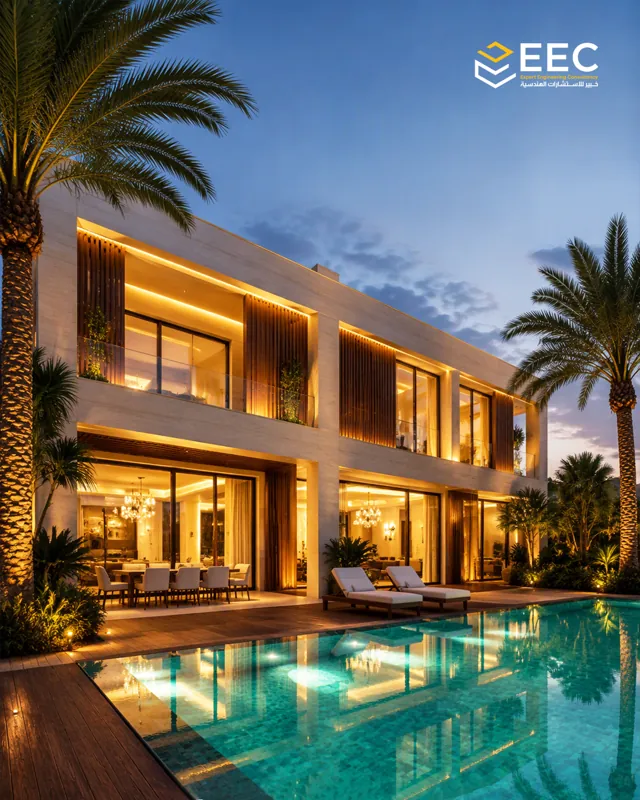
Residential facade design with balconies, outdoor seating and a pool — Architectural design of residential facades06Render

Facade design

Exterior facade design with 3D renders before construction, so you see the result before you start.
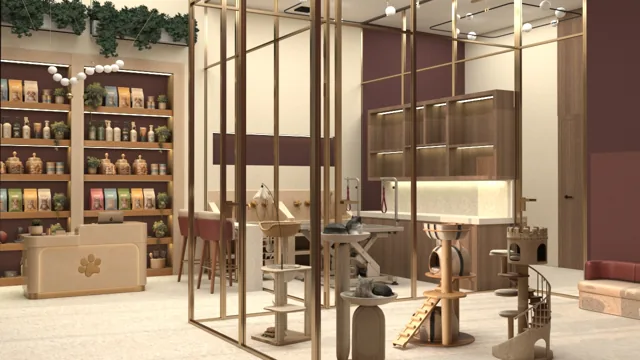
Reception & boutique — Interior Design for a Cat Hotel & Care Centre07Render

Interior design

Residential and commercial interior design with realistic renders and detailed drawings.

Design plan of gardens, walkways and water features — Garden design & site planning08Render

Garden or outdoor courtyard

Site, garden and courtyard planning with a plan and render showing paths, planting and seating.

Different case, or not sure what you need? Describe your case and we’ll guide you →

Your journey with Khabeer Engineering Consultancy

From your idea to an engineered reality.

Connected steps, and a service that fits your project’s needs and the agreed scope.

01

Consultation

We understand your needs and define the scope and the right service.

02

Surveying

We gather site data and organize survey and inspection work.

03

Design

We prepare drawings and engineering deliverables to the project’s requirements.

04

Permits

We coordinate documents and follow approval procedures with the relevant authorities.

05

Supervision

We follow the works and review details within the supervision scope.

Clients & partners

Trust we build on.

Organizations from the government, semi-government and private sectors, as listed in the company profile.

Ministry of Commerce and Investment
Balady
Organization logo — Government sector
Tanmia
Ministry of Culture
Riyadh Chamber
NTIS
Saudi Fund for Development
Accreditation
Organization logo — Government sector
Saudi Contractors Authority
Riyadh Airports
Organization logo — Government sector

Logos belong to their owners and are shown as listed in the company profile.

Regulatory credibility

Licensed and accredited
by the official authorities.

We hold valid licences from the competent authorities in the Kingdom. Each document is shown as issued and can be verified via its QR or the issuing authority’s platform.

  • Licensed by the Saudi Council of EngineersFinal licence to practise engineering consultancy: architectural, civil and electrical.
  • Geomatics licence for land surveyingBy the General Authority for Survey and Geospatial Information.
  • Two active commercial registrationsKhabeer Engineering Consultancy and Khabeer Land Surveying Co.

FAQ

Before you contact us

Short answers about the gallery and how to request a service.

Are the photos in the gallery real?

Photos labelled “Actual” were taken by the Khabeer team at work sites. Photos labelled “Render” are design visualizations, not construction photos, and every image carries its label.

Why aren’t client names shown?

We protect our clients’ privacy: we do not show their names, documents or detailed property addresses, and exclude any photo that reveals them.

Which cities do you serve?

We have branches in Riyadh, Qassim, Dammam and Jeddah; the team confirms service availability based on property location and type.

What does an inspection or damage report include?

Photographed documentation of the visible condition, a description of findings and their locations, and recommendations on what needs treatment or further testing.

How do I request a quote?

Send us on WhatsApp the service type, property location and any drawings or photos you have, and the team will get back to you with details and a quote.

We work under and through
Saudi Council of EngineersGeneral Authority for Survey and Geospatial InformationMinistry of CommerceMinistry of Municipalities and HousingBalady platformEhkam platform

Have a project that needs engineering expertise?

Supervision, inspection, surveying, design or a technical report. Talk to the Khabeer team directly.

055 650 6621
Contact via WhatsApp
WhatsApp us